Skip main navigation
Under contract
  • $1,299,000

    5 Lehn Farm Road, Westport, CT 06880

    3beds
    1,352sqft
    : 
    $7,743/mo
    Get pre-qualified
    Single Family Residence
    Built in 1946
    1 Acres Lot
    $-- Zestimate®
    $961/sqft
    $-- HOA

    What's special

    Family roomBreakfast nookOpen layoutAbundance of windowsSpacious yard
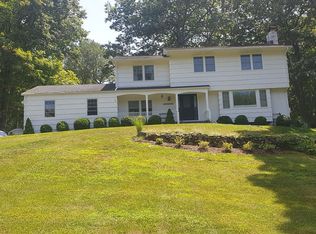
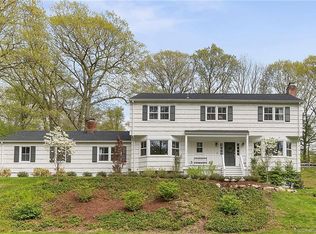
    In the owners' words... We moved to this home looking for an escape from city life and a place to grow our family. It has offered us all of that and more. Every inch of the home serves a purpose, creating a space that feels intentional and complete. The thoughtful size and open layout means we are never far from one another. We can prepare meals in the kitchen while watching our little ones play in the family room. It truly brings a family together. With an abundance of windows, the living area draws the outdoors in and floods our home with natural light. We love enjoying a cup of coffee in the breakfast nook while looking out at the yard and appreciating the beauty of each season. Outside, we all spend countless hours exploring the spacious yard - racing around the house, crossing the bridges, searching for frogs in the brook. This is a home that lets us embrace nature. As much as this home feels like a private retreat, we love the convenience of its central location and being able to get anywhere within Westport, from town to beaches to schools, in a few minutes. Over our years here, this house became a home, a truly special place to grow our family.
    43 days
    |
    3,360
    |
    195
    |

    Likely to sell faster than

    Zillow last checked:

    Listing updated:

    Listed by:

    The Nolan Team at Compass,

    Lynne Nolan (703)906-3003,

    Compass Connecticut, LLC 203-293-9715,

    Co-Listing Agent: Jake Nolan 703-906-1907,

    Compass Connecticut, LLC

    Source: Smart MLS,MLS#: 24189044MLS Logo

      Facts & features

      Interior

      Bedrooms & bathrooms
      • Bedrooms: 3
      • Bathrooms: 2
      • Full bathrooms: 2
      Primary bedroom
      • Features: Full Bath, Hardwood Floor
      • Level: Main
      Bedroom
      • Features: Hardwood Floor
      • Level: Main
      Bedroom
      • Features: Hardwood Floor
      • Level: Main
      Den
      • Features: High Ceilings, French Doors, Patio/Terrace, Hardwood Floor
      • Level: Main
      Kitchen
      • Features: High Ceilings, Breakfast Bar, Quartz Counters, Pantry, Hardwood Floor
      • Level: Main
      Living room
      • Features: Cathedral Ceiling(s), Dining Area, Fireplace, Patio/Terrace, Sliders, Hardwood Floor
      • Level: Main
      Heating
      • Forced Air, Electric
      Cooling
      • Central Air
      Appliances
      • Included: Gas Range, Microwave, Range Hood, Refrigerator, Washer, Dryer, Electric Water Heater, Water Heater
      • Laundry: Main Level
      Features
      • Wired for Data
      • Windows: Thermopane Windows
      • Basement: None
      • Attic: Storage,Pull Down Stairs
      • Number of fireplaces: 1
      Interior area
      • Total structure area: 1,352
      • Total interior livable area: 1,352 sqft
      • Finished area above ground: 1,352
      • Finished area below ground: 0

      Property

      Parking
      • Total spaces: 2
      • Parking features: Detached, Garage Door Opener
      • Garage spaces: 2
      Features
      • Exterior features: Rain Gutters
      • On waterfront: Yes
      • Waterfront features: Waterfront, Brook
      Lot
      • Size: 1 Acres
      • Features: Wetlands, Few Trees, Level, Landscaped, In Flood Zone
      Details
      • Parcel number: 416244
      • Zoning: AA

      Construction

      Type & style
      • Home type: SingleFamily
      • Architectural style: Ranch
      • Property subtype: Single Family Residence
      Materials
      • Clapboard
      • Foundation: Concrete Perimeter
      • Roof: Asphalt
      Condition
      • New construction: No
      • Year built: 1946

      Utilities & green energy

      • Sewer: Septic Tank
      • Water: Well
      Green energy
      • Energy efficient items: Ridge Vents, Windows

      Community & HOA

      Community
      • Features: Golf, Library, Park, Public Rec Facilities, Near Public Transport, Tennis Court(s)
      • Security: Security System
      • Subdivision: Roseville/North Ave
      HOA
      • Has HOA: No
      Location
      • Region: Westport

      Financial & listing details

      • Price per square foot: $961/sqft
      • Tax assessed value: $925,600
      • Annual tax amount: $12,217
      • Date on market: 7/7/2026

        Estimated market value

        Not available

        Estimated sales range

        Not available

        Not available

        Price history

        DateEventPrice
        8/5/2026Pending sale$1,299,000$961/sqft
        Source: Smart MLS #24189044 Report a problem
        7/7/2026Listed for sale$1,299,000-7.1%$961/sqft
        Source: Smart MLS #24189044 Report a problem
        6/18/2026Listing removed$1,399,000$1,035/sqft
        Source: Smart MLS #24174044 Report a problem
        5/14/2026Listed for sale$1,399,000+69.6%$1,035/sqft
        Source: Smart MLS #24174044 Report a problem
        10/16/2020Sold$825,000$610/sqft
        Source: Smart MLS #170326438 Report a problem
        8/18/2020Pending sale$825,000$610/sqft
        Source: Higgins Group Real Estate #170326438 Report a problem
        8/14/2020Listed for sale$825,000+13%$610/sqft
        Source: Higgins Group Real Estate #170326438 Report a problem
        9/4/2015Sold$730,000+82.5%$540/sqft
        Source: Smart MLS #99073347 Report a problem
        3/12/2013Sold$400,000-20.8%$296/sqft
        Source: Smart MLS #99007318 Report a problem
        11/15/1999Sold$505,000+34.6%$374/sqft
        Source: Public Record Report a problem
        5/20/1996Sold$375,100+53.1%$277/sqft
        Source: Public Record Report a problem
        6/11/1993Sold$245,000$181/sqft
        Source: Public Record Report a problem

        Public tax history

        YearProperty taxesTax assessment
        2025$10,377 +1.3%$550,200
        2024$10,245 +1.5%$550,200
        2023$10,096 +1.5%$550,200
        2022$9,942 $550,200
        2021$9,942 +11.8%$550,200 +3.3%
        2020$8,896 -0.9%$532,400
        2019$8,976 $532,400
        2018$8,976 $532,400
        2017$8,976 $532,400
        2016$8,976 $532,400
        Find assessor info on the county website

        Monthly payment

        Est. payment

        Payment breakdown

        Explore the cost of this home by adjusting the details. Changes won't be saved.
        All calculations are estimates and provided by Zillow, Inc. for informational purposes only. Actual amounts may vary.
        HOA fees may include property taxes on listings classified as Co-Ops. Contact the listing agent and/or owner for fee details.
        See how much you could borrow to make a competitive offer.

        Climate risks

        Neighborhood: Staples

        Getting around

        5 / 100
        Car-Dependent
        18 / 100
        Somewhat Bikeable

        Nearby schools

        GreatSchools rating
        Schools provided by the listing agent
        • Elementary: Long Lots
        • Middle: Bedford
        • High: Staples

        Source: Smart MLS. This data may not be complete. We recommend contacting the local school district to confirm school assignments for this home.

        A local agent can set up tours, give advice and negotiate with sellers.

        Browse local experts

        Similar homes