Skip main navigation
Sold for $2,350,000
  • $2,350,000

    5 Leigh Dr, Ocean Pines, MD 21811

    6beds
    4,196sqft
    Single Family Residence
    Built in 2018
    0.33 Acres Lot
    $2,471,400 Zestimate®
    $560/sqft
    $4,460 Estimated rent

    Home value

    $2,471,400

    $2.25M - $2.69M

    $4,460/mo

    Zestimate® history
    Loading
    Loading...

    Owner options

    List your home for rent

    $4,460/mo

    Rent Zestimate®

    Find your next renter with Zillow Rental Manager. Plus, with online applications, you can quickly screen prospective tenants – for free.

    Learn more

    $4,460/mo

    Rent Zestimate®

    Refinance and save

    $12,396/mo

    Est. payment

    Refinancing to a lower rate could help reduce your monthly payments and save thousands over the life of the loan.

    See today's rates

    $12,396/mo

    Est. payment

    Explore your selling options

    Work with a Zillow partner agent

    Leverage their expertise and Zillow's premium Showcase listings to get your home seen by more buyers.

    Get started

    List with your own agent

    Get your home in front of millions of buyers by listing it on Zillow.

    Learn how to do it

    Sell it yourself

    Take full control of how buyers see your home on Zillow by listing For Sale by Owner (FSBO).

    List your home

    What's special

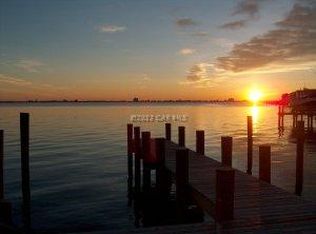
    Amazing Waterfront in Ocean Pines! Enjoy the spectacular bay and Ocean City skyline views from this 6 bedroom, 4.5 bath contemporary waterfront home in the prestigious Tern's Landing neighborhood of Ocean Pines. Completed in 2018, this outstanding custom- built home built by T & G Custom Home Builders was designed to take advantage of the water views from almost every room. First floor features a huge open floor plan with a 2-story Great Room, gourmet kitchen, and dining area. Custom cabinets, Bosch stainless steel appliances, Jenn-Aire gas downdraft cooktop, quartz countertops, and walk-in pantry complete complete the chef's kitchen. Two large ensuites with (beautifully detailed baths) feature walk-out access to the waterfront rear deck. A "dream" laundry room with built-in cabinetry, powder room, and a light-filled office complete the first floor. Upstairs features a third expansive ensuite with amazing views and access to the second floor deck. Three additional bedrooms, a full bath, and a walk-in storage closet, complete the 2nd floor. The home offers 5 zone heating and cooling systems, tankless gas hot water heaters, gas fireplace, whole house fire sprinkler system, 2 car garage with ramp access into the home, fenced yard, private pier with remote controlled boat lift and single jet ski lift. The home is configured for a private elevator. Enjoy the fireworks from North Side Park in Ocean City and the Ocean City Airshow from the comfort of your deck! Welcome home to all the special features in the bayfront retreat!

    Zillow last checked:

    Listing updated:

    Listed by:

    Gregory Erdie 410-726-4301,

    Berkshire Hathaway HomeServices PenFed Realty - OP

    Bought with:

    Holly Worthington, 0225265879

    Worthington Realty Group, LLC

    Source: Bright MLS,MLS#: MDWO2020326MLS Logo

    Facts & features

    Interior

    Bedrooms & bathrooms
    • Bedrooms: 6
    • Bathrooms: 5
    • Full bathrooms: 4
    • 1/2 bathrooms: 1
    • Main level bathrooms: 3
    • Main level bedrooms: 2
    Rooms
    • Room types: Dining Room, Bedroom 3, Bedroom 4, Bedroom 5, Kitchen, Family Room, Bedroom 1, Great Room, Laundry
    Basement
    • Area: 0
    Heating
    • Heat Pump, Natural Gas, Electric
    Cooling
    • Heat Pump, Central Air, Electric
    Appliances
    • Included: Down Draft, Microwave, Dishwasher, Disposal, Dryer, Exhaust Fan, Extra Refrigerator/Freezer, Ice Maker, Oven, Washer, Tankless Water Heater, Gas Water Heater
    • Laundry: Main Level, Laundry Room
    Features
    • Attic, Built-in Features, Ceiling Fan(s), Combination Kitchen/Dining, Open Floorplan, Kitchen - Gourmet, Primary Bedroom - Bay Front, Primary Bath(s), Recessed Lighting, Soaking Tub, Bathroom - Stall Shower, Walk-In Closet(s), Upgraded Countertops, Other, Dry Wall
    • Flooring: Ceramic Tile, Luxury Vinyl, Carpet
    • Windows: Insulated Windows, Screens, Window Treatments
    • Has basement: No
    • Number of fireplaces: 1
    • Fireplace features: Gas/Propane, Screen, Pellet Stove
    Interior area
    • Total structure area: 4,196
    • Total interior livable area: 4,196 sqft
    • Finished area above ground: 4,196
    • Finished area below ground: 0

    Property

    Parking
    • Total spaces: 2
    • Parking features: Garage Faces Front, Garage Door Opener, Inside Entrance, Concrete, Attached, Driveway
    • Attached garage spaces: 2
    • Has uncovered spaces: Yes
    • Details: Garage Sqft: 744
    Accessibility
    • Accessibility features: Accessible Approach with Ramp
    Features
    • Levels: Two
    • Stories: 2
    • Patio & porch: Deck
    • Exterior features: Lighting, Sidewalks, Underground Lawn Sprinkler
    • Pool features: Community
    • Fencing: Vinyl
    • Has view: Yes
    • View description: Bay, City, Scenic Vista, Water
    • Has water view: Yes
    • Water view: Bay,Water
    • Waterfront features: Private Dock Site, Bayfront, Private Access, Bay
    • Frontage length: Water Frontage Ft: 60
    Lot
    • Size: 0.33 Acres
    • Features: Bulkheaded
    Details
    • Additional structures: Above Grade, Below Grade
    • Parcel number: 2403130517
    • Zoning: R-3
    • Special conditions: Standard

    Construction

    Type & style
    • Home type: SingleFamily
    • Architectural style: Contemporary,Coastal
    • Property subtype: Single Family Residence
    Materials
    • Other, Frame
    • Foundation: Crawl Space
    • Roof: Architectural Shingle
    Condition
    • Excellent
    • New construction: No
    • Year built: 2018
    Details
    • Builder name: T & G Builders

    Utilities & green energy

    • Sewer: Public Sewer
    • Water: Public
    • Utilities for property: Cable Connected, Natural Gas Available, Cable, Other Internet Service

    Community & HOA

    Community
    • Features: Pool
    • Security: Fire Sprinkler System
    • Subdivision: None Available
    HOA
    • Has HOA: Yes
    • Amenities included: Basketball Court, Beach Access, Beach Club, Bike Trail, Boat Ramp, Clubhouse, Common Grounds, Community Center, Dog Park, Golf Club, Golf Course, Golf Course Membership Available, Jogging Path, Lake, Picnic Area, Indoor Pool, Pool, Pool Mem Avail, Security, Tennis Court(s), Water/Lake Privileges
    • Services included: Common Area Maintenance, Management, Reserve Funds, Road Maintenance
    • HOA fee: $973 annually
    • HOA name: OCEAN PINES HOMEOWNERS ASSOCIATION
    Location
    • Region: Ocean Pines

    Financial & listing details

    • Price per square foot: $560/sqft
    • Tax assessed value: $1,066,167
    • Annual tax amount: $10,203
    • Date on market: 4/23/2024
    • Listing agreement: Exclusive Right To Sell
    • Listing terms: Cash,Conventional
    • Ownership: Fee Simple
    • Road surface type: Paved

    Price history

    DateEventPrice
    5/24/2024Sold$2,350,000-2.1%$560/sqft
    Source: Bright MLS #MDWO2020326 Report a problem
    5/24/2024Pending sale$2,400,000$572/sqft
    Source: Bright MLS #MDWO2020326 Report a problem
    4/24/2024Contingent$2,400,000$572/sqft
    Source: Bright MLS #MDWO2020326 Report a problem
    4/23/2024Listed for sale$2,400,000+464.7%$572/sqft
    Source: Bright MLS #MDWO2020326 Report a problem
    7/7/2015Sold$425,000-5.5%$101/sqft
    Source: Public Record Report a problem
    5/22/2015Pending sale$449,750$107/sqft
    Source: Berkshire Hathaway HomeServices PenFed Realty - Berlin #496314 Report a problem
    4/4/2015Listed for sale$449,750-47%$107/sqft
    Source: Berkshire Hathaway HomeServices PenFed Realty - Salisbury #496314 Report a problem
    2/3/2010Listing removed$848,900$202/sqft
    Source: Prudential Carruthers Realtors #451773 Report a problem
    8/8/2009Listed for sale$848,900+255.2%$202/sqft
    Source: Prudential Carruthers REALTORS #451773 Report a problem
    6/29/2001Sold$239,000$57/sqft
    Source: Public Record Report a problem

    Public tax history

    YearProperty taxesTax assessment
    2025$11,550 +8.7%$1,245,933 +12.3%
    2024$10,621 +4.1%$1,109,800 +4.1%
    2023$10,203 +4.3%$1,066,167 -3.9%
    2022$9,786 +4.5%$1,109,800 +13.4%
    2021$9,368 $978,900
    2020$9,368 $978,900
    2019$9,368 -1.3%$978,900 -2.3%
    2018$9,487 +164.4%$1,001,800 +164.4%
    2017$3,589 +8.3%$378,933 +13.2%
    2016$3,313 $334,767 +15.2%
    2015$3,313 $290,600
    2014$3,313 $290,600
    2013-- $290,600 -31.2%
    2012-- $422,600 +2.7%
    2011-- $411,610 +2.7%
    2010-- $400,620 +2.8%
    2009-- $389,630
    2008-- $389,630
    2007-- $389,630 -0.6%
    2006-- $392,000 +17.1%
    2005-- $334,666 +20.7%
    2004-- $277,333 +26.1%
    2003-- $220,000 +2.3%
    2002-- $215,000 +2.4%
    2001-- $210,000
    Find assessor info on the county website

    Neighborhood: 21811

    Nearby schools

    GreatSchools rating
    Schools provided by the listing agent
    • Elementary: Showell
    • Middle: Stephen Decatur
    • High: Stephen Decatur
    • District: Worcester County Public Schools

    Source: Bright MLS. This data may not be complete. We recommend contacting the local school district to confirm school assignments for this home.

    Get a cash offer in 3 minutes
    Find out how much your home could sell for in as little as 3 minutes with a no-obligation cash offer.
    Estimated market value
    $2,471,400
    Get a cash offer in 3 minutes
    Find out how much your home could sell for in as little as 3 minutes with a no-obligation cash offer.
    Estimated market value
    $2,471,400