Skip main navigation
Off market
  • $463,800

    5 Leighton Dr, Mount Laurel, NJ 08054

    3beds
    2,000sqft
    Townhouse
    Built in 1999
    3,049 Square Feet Lot
    $463,800 Zestimate®
    $232/sqft
    $3,139 Estimated rent

    Home value

    $463,800

    $441,000 - $487,000

    $3,139/mo

    Zestimate® history
    Loading
    Loading...

    Owner options

    List your home for rent

    $3,139/mo

    Rent Zestimate®

    Find your next renter with Zillow Rental Manager. Plus, with online applications, you can quickly screen prospective tenants – for free.

    Learn more

    $3,139/mo

    Rent Zestimate®

    Refinance and save

    $3,281/mo

    Est. payment

    Refinancing to a lower rate could help reduce your monthly payments and save thousands over the life of the loan.

    See today's rates

    $3,281/mo

    Est. payment

    Explore your selling options

    Work with a Zillow partner agent

    Leverage their expertise and Zillow's premium Showcase listings to get your home seen by more buyers.

    Get started

    List with your own agent

    Get your home in front of millions of buyers by listing it on Zillow.

    Learn how to do it

    Sell it yourself

    Take full control of how buyers see your home on Zillow by listing For Sale by Owner (FSBO).

    List your home

    What's special

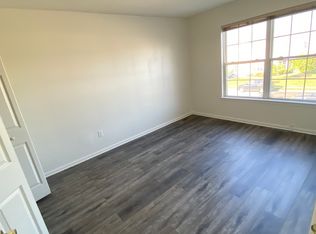
    Gorgeous, gorgeous, gorgeous describes this 3 Bedroom, 2.5 Bathroom Clifton Model Home. The front is professionally landscaped, with Qwanza Cherry and Japanese Maple trees. Front downspouts drain to a pop-up on the front lawn, to help keep the lawn looking beautiful. Walk in the front door and view the attractive Brazillian Hardwood floors that flow through the Great Room, into the Dining Area, and all the way into the Family Room. Pillars mark the separation of the Living Room area from the Dining area. The Family Room has a Cathedral Ceiling that's flanked by recess lighting, a high window that lets in the sunlight, and two additional windows that broadcast the Gas Fireplace. The Fireplace is 'dressed' in a Custom Mantel. The Kitchen has lots of Cabinetry, Granite countertops, Recess lighting, and a huge Pantry. Oh yes, there's a Second Pantry!! A Slider leads from the Kitchen to the Patio, that's set up to draw you out, to an area of total bliss. The Burning Bush and Arbobitae provide your 'Privacy Fencing', to the left and right, while the Knockout Rose, Cyprus Evergreen, Crepe Myrtle, and Rhododendromes, present an atmosphere of peaceful relaxation.The entire first floor is beautifully trimmed with Crown Moldings, Chair Railings, and a Custom Wainscoting that continues up the staircase. The Master Bedroom has double closets, a huge window with a Window-seat, and of course, a gorgeous Master Bathroom. Two additional Bedrooms, a Hallway Bathroom, and a Laundry Room complete the second level. This level is also done to a 'T', with Custom Moldings and Chair Railings. The Living Room and the 3rd Bedroom boast custom Wall Units. The Home has custom Window Treatments throughout, and they remain, WOW!! The HVAC system is about 6 years old. Words cannot do justice to the beauty of this Home; just come on over and check it out for yourself!!

    This property is off market, which means it's not currently listed for sale or rent on Zillow. This may be different from what's available on other websites or public sources.
    Facts & features

    Interior

    Bedrooms & bathrooms
    • Bedrooms: 3
    • Bathrooms: 3
    • Full bathrooms: 2
    • 1/2 bathrooms: 1
    Heating
    • Forced air
    Cooling
    • Central
    Features
    • Ceiling Fan(s), Window Treatments, Recessed Lighting, Dining Area, Soaking Tub, Crown Molding, Wood Floors, Wainscotting, Combination Dining/Living, Upgraded Countertops, Chair Railings
    • Flooring: Hardwood
    • Has fireplace: Yes
    Interior area
    • Total interior livable area: 2,000 sqft
    • Finished area below ground: 0

    Property

    Parking
    • Total spaces: 2
    • Parking features: Garage - Attached
    Features
    • Exterior features: Vinyl
    Lot
    • Size: 3,049 sqft
    Details
    • Parcel number: 240090800000500003
    • Special conditions: Standard

    Construction

    Type & style
    • Home type: Townhouse
    • Architectural style: Contemporary
    Condition
    • Year built: 1999

    Community & neighborhood

    Location
    • Region: Mount Laurel
    • Municipality: MOUNT LAUREL TWP

    HOA & financial

    HOA
    • Has HOA: Yes
    • HOA fee: $38 monthly

    Other

    Other facts
    • AssociationYN: true
    • FireplaceYN: true
    • InteriorFeatures: Ceiling Fan(s), Window Treatments, Recessed Lighting, Dining Area, Soaking Tub, Crown Molding, Wood Floors, Wainscotting, Combination Dining/Living, Upgraded Countertops, Chair Railings
    • GarageYN: true
    • AttachedGarageYN: true
    • HeatingYN: true
    • CoolingYN: true
    • ConstructionMaterials: Vinyl Siding
    • StoriesTotal: 2
    • ArchitecturalStyle: Contemporary
    • OpenParkingSpaces: 1
    • SpecialListingConditions: Standard
    • ParkingFeatures: Driveway, Attached Garage, Garage Door Opener, Garage Faces Front, Inside Entrance
    • CoveredSpaces: 1
    • Cooling: Central Air
    • Heating: Central
    • BelowGradeFinishedArea: 0
    • MlsStatus: Pending
    • Municipality: MOUNT LAUREL TWP
    • StructureType: Interior Row/Townhouse
    • TaxAnnualAmount: 7198.0

    Price history

    DateEventPrice
    3/24/2021Sold$307,000-0.6%$154/sqft
    Source: Public Record Report a problem
    1/3/2021Pending sale$309,000$155/sqft
    Source: Bright MLS #NJBL385902 Report a problem
    12/24/2020Contingent$309,000$155/sqft
    Source: Keller Williams via MLS #NJBL385902 Report a problem
    12/24/2020Pending sale$309,000$155/sqft
    Source: Keller Williams Realty - Washington Township #NJBL385902 Report a problem
    11/30/2020Listed for sale$309,000$155/sqft
    Source: Keller Williams Realty - Washington Township #NJBL385902 Report a problem

    Public tax history

    YearProperty taxesTax assessment
    2025$7,801 +3.9%$247,100
    2024$7,507 $247,100
    2023-- $247,100
    2022$7,482 +1.9%$247,100
    2021$7,341 +3.1%$247,100
    2020$7,124 +0.8%$247,100
    2019$7,070 +2.7%$247,100
    2018$6,887 +1.5%$247,100
    2017$6,783 +1.2%$247,100
    2016$6,704 +1%$247,100
    2015$6,637 +2.9%$247,100
    2014$6,447 +4.9%$247,100 +74.4%
    2013$6,146 +1.6%$141,700
    2012$6,049 +0.3%$141,700
    2011$6,029 +4.8%$141,700
    2010$5,752 +2.1%$141,700
    2009$5,631 +2.5%$141,700
    2008$5,494 +4.4%$141,700
    2007$5,264 +4.1%$141,700
    2006$5,059 +5.7%$141,700
    2005$4,788 +2.4%$141,700
    2004$4,676 $141,700
    2003-- $141,700
    2002-- $141,700
    2001-- $141,700

    Find assessor info on the county website

    Neighborhood: 08054

    Nearby schools

    GreatSchools rating
    Schools provided by the listing agent
    • District: MOUNT LAUREL TOWNSHIP PUBLIC SCHOOLS

    Source: The MLS. This data may not be complete. We recommend contacting the local school district to confirm school assignments for this home.

    Get a cash offer in 3 minutes
    Find out how much your home could sell for in as little as 3 minutes with a no-obligation cash offer.
    Estimated market value
    $463,800
    Get a cash offer in 3 minutes
    Find out how much your home could sell for in as little as 3 minutes with a no-obligation cash offer.
    Estimated market value
    $463,800