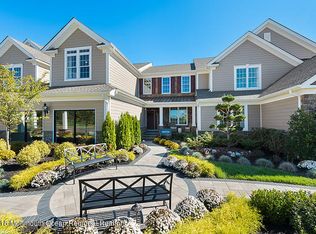
The 2-story foyer offers views of the formal dining room and the elegant curved stairs and opens to the Study that boasts a 12' cathedral ceiling. The L-shaped kitchen includes a large center island that overlooks the beautiful family room with a mezzo dual-sided see-through gas fireplace and cathedral ceiling. Beyond the fireplace is the light-filled Sunroom. SS appliances, granite countertop and soft-close 42'' cabinets. 1st floor features a Grand Master Suite that includes tray ceiling, large walk-in closet and en-suite bathroom. 2nd floor includes 2 secondary bedrooms that each have a walk-in closet that overlooks the dining room and foyer. Full finished basement with additional ceiling height and full bath & expanded 2-car garage.
This property is not currently displayed as for sale or rent on Zillow. This may be different from what's on other websites or public sources.