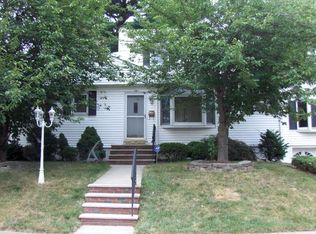
Welcome to 5 Leo Terrace an inviting, warm stately legacy home designed for today's new living paradigm. With 2,466 sq ft and three full baths, the layout offers space, comfort, and flexibility. The main home features 4 bedrooms plus a bonus room - perfect as a play room, home office, or creative space. Sun-filled living and dining rooms offer hardwood floors, a wood-burning fireplace, and a built-in glass-front breakfront cabinet. The kitchen is the heart of the home with quartz counters, glass-tile backsplash, deep sink, and a Wolf range with built-in grill and fully vented hood ready for weeknight dinners and holiday traditions. A standout is the separate suite with private entrance, kitchenette, large living room, 1 bedroom, full bath, and interior access to the attached one-car garage ideal for visitors or long-term guests. Downstairs, enjoy a dry, partially finished basement. Outside: deck, expansive patio, grassy yard, gazebo, shed, and included hot tub. Close to essentials, dining, parks, and NJ TRANSIT rail for NYC access. Two walk-up attics add storage and potential;2020 furnace & water heater. Minutes to Brookdale Park and NJ TRANSIT for NYC. Commuter ease!
Under contract
$786,000
5 Leo Ter, Bloomfield Twp., NJ 07003
4beds
6,482sqft
Single Family Residence
Built in 1900
6,534 Square Feet Lot
$-- Zestimate®
$121/sqft
$-- HOA
What's special
Wood-burning fireplaceGrassy yardDry partially finished basementIncluded hot tubHardwood floorsBuilt-in glass-front breakfront cabinetDeep sink
- 54 days |
- 111 |
- 1 |
Likely to sell faster than
Zillow last checked:
Listing updated:
Listed by:
Frank Dicocco 201-939-0001,
Coccia Realty Bhgre
Source: GSMLS,MLS#: 4027427
Facts & features
Interior
Bedrooms & bathrooms
- Bedrooms: 4
- Bathrooms: 3
- Full bathrooms: 3
Kitchen
- Features: See Remarks
Basement
- Features: Laundry Room, Office, Workshop
Heating
- 1 Unit, Radiators - Steam, Natural Gas
Cooling
- Central Air, Ductless Split AC, Window Unit(s)
Appliances
- Included: See Remarks
- Laundry: In Basement
Features
- Flooring: Wood
- Basement: Yes,Bilco-Style Door,Partially Finished,Full
- Number of fireplaces: 1
- Fireplace features: Wood Burning
Interior area
- Total structure area: 6,482
- Total interior livable area: 6,482 sqft
Property
Parking
- Total spaces: 1
- Parking features: 1 Car Width, Attached Garage
- Attached garage spaces: 1
- Uncovered spaces: 1
Features
- Patio & porch: Deck, Patio
Lot
- Size: 6,534 Square Feet
- Dimensions: 60 x 108 AVG
Details
- Parcel number: 1602012610000000220000
Construction
Type & style
- Home type: SingleFamily
- Architectural style: Colonial
- Property subtype: Single Family Residence
Materials
- Vinyl Siding
- Roof: Asphalt Shingle
Condition
- Year built: 1900
Utilities & green energy
- Gas: Gas-Natural
- Sewer: Public Available
- Water: Public
- Utilities for property: Natural Gas Connected
Community & HOA
Location
- Region: Bloomfield
Financial & listing details
- Price per square foot: $121/sqft
- Tax assessed value: $494,400
- Annual tax amount: $17,250
- Date on market: 5/13/2026
- Exclusions: See attached Inclusion/Exclusion Document
- Ownership type: Fee Simple
Estimated market value
Not available
Estimated sales range
Not available
Not available
Price history
| Date | Event | Price |
|---|---|---|
| 5/29/2026 | Pending sale | $786,000$121/sqft |
Source: | ||
| 5/13/2026 | Listed for sale | $786,000+260.6%$121/sqft |
Source: | ||
| 6/25/2001 | Sold | $218,000$34/sqft |
Source: Public Record Report a problem | ||
Public tax history
| Year | Property taxes | Tax assessment |
|---|---|---|
| 2025 | $17,250 +2.9% | $494,400 |
| 2024 | $16,770 +5.9% | $494,400 |
| 2023 | $15,831 +1.9% | $494,400 |
| 2022 | $15,539 +1.6% | $494,400 |
| 2021 | $15,302 +9.8% | $494,400 |
| 2020 | $13,941 +33.2% | $494,400 +41.2% |
| 2019 | $10,464 | $350,200 |
| 2018 | $10,464 -22.6% | $350,200 |
| 2017 | $13,518 +0.9% | $350,200 |
| 2016 | $13,395 +1.9% | $350,200 |
| 2015 | $13,150 +5.2% | $350,200 |
| 2014 | $12,495 -2.6% | $350,200 |
| 2013 | $12,832 +3.5% | $350,200 -7.9% |
| 2012 | $12,402 +6% | $380,200 |
| 2011 | $11,699 -0.8% | $380,200 |
| 2010 | $11,788 +9.1% | $380,200 +96.6% |
| 2009 | $10,806 +8.1% | $193,400 |
| 2008 | $9,995 +6.7% | $193,400 |
| 2007 | $9,372 | $193,400 |
| 2006 | -- | $193,400 |
| 2005 | -- | $193,400 |
| 2004 | $8,400 | $193,400 +5.5% |
| 2003 | -- | $183,400 |
| 2002 | -- | $183,400 +0.8% |
| 2001 | -- | $182,000 |
Find assessor info on the county website
Monthly payment
Est. payment$--/mo
Payment breakdown
Explore the cost of this home by adjusting the details. Changes won't be saved.All calculations are estimates and provided by Zillow, Inc. for informational purposes only. Actual amounts may vary.
HOA fees may include property taxes on listings classified as Co-Ops. Contact the listing agent and/or owner for fee details.
Mortgage interest rates are dependent on a number of factors, including credit score, down payment, and repayment length. Interest rate data provided by Zillow Group Marketplace, Inc. as of 1/1/1970 from various mortgage lenders with which we have lead or other similar arrangements; the Estimated Payment is an average of those rates.
See how much you could borrow to make a competitive offer.
Climate risks
Neighborhood: Brookdale
Nearby schools
GreatSchools rating
- 9/10Oak View Elementary SchoolGrades: K-6Distance: 0.3 mi
- 5/10Bloomfield Middle SchoolGrades: 7-8Distance: 0.8 mi
- 4/10Bloomfield High SchoolGrades: 9-12Distance: 2.7 mi
A local agent can set up tours, give advice and negotiate with sellers.
A local lender can help you make sure your offer is ready when you are.