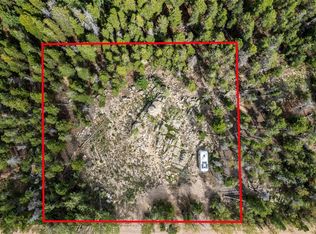
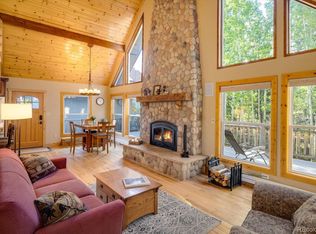
Fresh air & easy mountain living on more than 2 usable acres nestled in a mature aspen grove in Boulder County with true year round access in any car. This refreshing loft-style mountain home boasts recently replaced south-facing windows, exposed beams, fiber internet, and plentiful skylights; choose from three sources of heat to keep you cozy in all seasons. Three original bedrooms plus a sunroom/office & a bonus space above the oversized 2 car detached garage. Natural light flows freely throughout the open concept floorplan from the recently updated granite kitchen, to the sunny dining area, to the living room anchored by a wood-burning stove capable of warming the entire home. The cedar clad sunroom makes a bright & comfortable office with frequent wildlife sightings; this room previously housed a hot tub & includes a drain & electrical hookup. Retreat upstairs to 2 sizeable bedrooms and a brand new bathroom. The third bedroom is currently open to the living area as a den, and could easily be enclosed again (septic is sized for 3 full-time bedrooms). The entire interior was just painted & all carpet is brand new. Outside, relax, rejuvenate, or dine amongst the rustling aspens and beneath the stars on the back deck & yoga platform, alongside a water feature built into the natural slope of the land. In addition to the garage, enjoy plentiful outdoor parking for your guests and a nearly 200 sf shed suitable for storage/studio/workshop/fitness space. Plenty of opportunities to add value by finishing the bonus room above the garage or the outbuilding, converting one of the main level closets to a second shower, or building a separate structure for guests/rental income. The land is comprised of 3 individual lots, with the option for a 2nd home site or ADU up to 1000 sf on lot 187. Lot 185 is restricted for development to guarantee adjacent open space and perpetual privacy. This amount of combined relatively flat acreage & easy road access are very rare in Coal Creek.
Sold for $613,000
$613,000
5 Leon Lane, Golden, CO 80403
3beds
1,374sqft
Single Family Residence
Built in 1983
2.09 Acres Lot
$647,000 Zestimate®
$446/sqft
$2,757 Estimated rent
Home value
$647,000
$615,000 - $679,000
$2,757/mo
Zestimate® history
Owner options
List your home for rent
$2,757/mo
Rent Zestimate®
Find your next renter with Zillow Rental Manager. Plus, with online applications, you can quickly screen prospective tenants – for free.
$2,757/mo
Rent Zestimate®
Refinance and save
$3,548/mo
Est. payment
Refinancing to a lower rate could help reduce your monthly payments and save thousands over the life of the loan.
$3,548/mo
Est. payment
Explore your selling options
Work with a Zillow partner agent
Leverage their expertise and Zillow's premium Showcase listings to get your home seen by more buyers.
Get startedList with your own agent
Get your home in front of millions of buyers by listing it on Zillow.
Learn how to do itSell it yourself
Take full control of how buyers see your home on Zillow by listing For Sale by Owner (FSBO).
List your homeWhat's special
Wood-burning stoveBonus spaceFresh airEasy mountain livingMature aspen groveBonus roomNatural light
Zillow last checked:
Listing updated:
Listed by:
Dallas Dyer 720-990-1883 dallas.dyer@redfin.com,
Redfin Corporation
Bought with:
Barbara Wampler, 40031051
Berkshire Hathaway HomeServices Colorado Real Estate, LLC
Source: REcolorado as distributed by MLS GRID,MLS#: 5505880
Facts & features
Interior
Bedrooms & bathrooms
- Bedrooms: 3
- Bathrooms: 2
- Full bathrooms: 1
- 1/2 bathrooms: 1
- Main level bathrooms: 1
- Main level bedrooms: 1
Primary bedroom
- Description: Loft-Style, Vaulted Ceilings, Carpet Floors
- Level: Upper
- Area: 286 Square Feet
- Dimensions: 13 x 22
Bedroom
- Description: Open To Living Room (Once A Bedroom; Easy To Convert Back), Carpet Floors, Shelving
- Level: Main
- Area: 150 Square Feet
- Dimensions: 10 x 15
Bedroom
- Description: Carpet Floors, Vaulted Ceilings
- Level: Upper
- Area: 143 Square Feet
- Dimensions: 11 x 13
Bathroom
- Description: Tile Floors, Sink With Vanity
- Level: Main
- Area: 25 Square Feet
- Dimensions: 5 x 5
Bathroom
- Description: Laminate Wood Floors, Sink With Vanity, Tub/Shower Combination
- Level: Upper
- Area: 56 Square Feet
- Dimensions: 7 x 8
Dining room
- Description: Tile Floors, Open To Kithen, Skylight, Brick Acent Wall, Wood Beam, Door To Sunroom
- Level: Main
- Area: 72 Square Feet
- Dimensions: 8 x 9
Kitchen
- Description: Tile Floors, Granite Countertops, Wood Beams
- Level: Main
- Area: 90 Square Feet
- Dimensions: 10 x 9
Laundry
- Description: In Utility Room, Tile Floors, Window
- Level: Upper
- Area: 30 Square Feet
- Dimensions: 5 x 6
Living room
- Description: Carpet Floors, Floor-To-Ceiling Windows, Wood Stove, Skylight, Wood Beams
- Level: Main
- Area: 195 Square Feet
- Dimensions: 13 x 15
Sun room
- Description: Tile Floors, Door To Backyard
- Level: Main
- Area: 77 Square Feet
- Dimensions: 7 x 11
Heating
- Baseboard, Forced Air, Natural Gas, Wood Stove
Cooling
- None
Appliances
- Included: Convection Oven, Dishwasher, Disposal, Dryer, Electric Water Heater, Microwave, Refrigerator, Washer
Features
- Ceiling Fan(s), Entrance Foyer, Granite Counters, High Ceilings, High Speed Internet, Open Floorplan, Pantry, Radon Mitigation System, Vaulted Ceiling(s)
- Flooring: Carpet, Tile
- Windows: Skylight(s)
- Has basement: No
- Number of fireplaces: 1
- Fireplace features: Living Room, Wood Burning Stove
Interior area
- Total structure area: 1,374
- Total interior livable area: 1,374 sqft
- Finished area above ground: 1,374
Property
Parking
- Total spaces: 2
- Parking features: Storage
- Garage spaces: 2
Features
- Levels: Two
- Stories: 2
- Patio & porch: Deck, Front Porch
- Exterior features: Private Yard
- Fencing: None
- Has view: Yes
- View description: Mountain(s)
Lot
- Size: 2.09 Acres
- Features: Foothills, Mountainous, Near Ski Area, Open Space
Details
- Parcel number: R0026015
- Zoning: F
- Special conditions: Standard
- Other equipment: Satellite Dish
- Horses can be raised: Yes
Construction
Type & style
- Home type: SingleFamily
- Property subtype: Single Family Residence
Materials
- Frame, Wood Siding
- Foundation: Slab
Condition
- Year built: 1983
Utilities & green energy
- Water: Private, Well
- Utilities for property: Cable Available, Electricity Connected, Internet Access (Wired), Natural Gas Connected, Phone Available
Community & neighborhood
Security
- Security features: Carbon Monoxide Detector(s), Smoke Detector(s)
Location
- Region: Golden
- Subdivision: Kuhlmann Heights
Other
Other facts
- Listing terms: Cash,Conventional,FHA,VA Loan
- Ownership: Individual
Price history
| Date | Event | Price |
|---|---|---|
| 7/31/2023 | Sold | $613,000+36.3%$446/sqft |
Source:  REcolorado as distributed by MLS GRID #5505880 Report a problem REcolorado as distributed by MLS GRID #5505880 Report a problem | ||
| 6/14/2020 | Listing removed | $449,900$327/sqft |
Source: Mock Realty Company #9036914 Report a problem | ||
| 6/14/2020 | Listed for sale | $449,900+5.6%$327/sqft |
Source: Mock Realty Company #9036914 Report a problem | ||
| 6/12/2020 | Sold | $426,000-5.3%$310/sqft |
Source:  IRES as distributed by MLS GRID #911048 Report a problem IRES as distributed by MLS GRID #911048 Report a problem | ||
| 5/16/2020 | Pending sale | $449,900$327/sqft |
Source: Mock Realty Company #911048 Report a problem | ||
| 5/7/2020 | Listed for sale | $449,900+76.4%$327/sqft |
Source: Mock Realty Company #911048 Report a problem | ||
| 10/29/2014 | Sold | $255,000+1940%$186/sqft |
Source: Agent Provided Report a problem | ||
| 2/7/1983 | Sold | $12,500$9/sqft |
Source: Agent Provided Report a problem | ||
Public tax history
| Year | Property taxes | Tax assessment |
|---|---|---|
| 2025 | $3,015 +1.9% | $39,088 -4.6% |
| 2024 | $2,958 +16.4% | $40,977 -1% |
| 2023 | $2,541 +1.5% | $41,375 +39.7% |
| 2022 | $2,504 +21.2% | $29,607 -7% |
| 2021 | $2,066 | $31,824 +28.1% |
| 2020 | $2,066 +5.1% | $24,846 |
| 2019 | $1,966 | $24,846 +4.9% |
| 2018 | $1,966 | $23,688 -9.5% |
| 2017 | $1,966 +5% | $26,188 +16.2% |
| 2016 | $1,872 +5.8% | $22,542 +16.3% |
| 2015 | $1,768 +3.8% | $19,375 |
| 2014 | $1,703 +4.4% | $19,375 |
| 2013 | $1,631 +0.9% | $19,375 -7.1% |
| 2012 | $1,616 -3.5% | $20,855 |
| 2011 | $1,674 +6.7% | -- |
| 2010 | $1,569 +6% | $21,890 |
| 2009 | $1,480 +2.7% | $21,890 -9.7% |
| 2008 | $1,441 0% | $24,250 |
| 2007 | $1,441 +3.7% | $24,250 +2.5% |
| 2006 | $1,390 -0.3% | $23,650 |
| 2005 | $1,394 +0.5% | $23,650 -1.5% |
| 2004 | $1,387 -2.7% | $24,020 |
| 2003 | $1,425 +10.2% | $24,020 +12.3% |
| 2002 | $1,293 | $21,390 -90.9% |
| 2001 | -- | $233,800 |
Find assessor info on the county website
Neighborhood: 80403
Nearby schools
GreatSchools rating
- 9/10Nederland Elementary SchoolGrades: PK-5Distance: 7.4 mi
- 9/10Nederland Middle-Senior High SchoolGrades: 6-12Distance: 7.3 mi
Schools provided by the listing agent
- Elementary: Nederland
- Middle: Nederland Middle/Sr
- High: Nederland Middle/Sr
- District: Boulder Valley RE 2
Source: REcolorado as distributed by MLS GRID. This data may not be complete. We recommend contacting the local school district to confirm school assignments for this home.
Get a cash offer in 3 minutes
Find out how much your home could sell for in as little as 3 minutes with a no-obligation cash offer.
Estimated market value
$647,000
Get a cash offer in 3 minutes
Find out how much your home could sell for in as little as 3 minutes with a no-obligation cash offer.
Estimated market value
$647,000
- Colorado
- Boulder County
- Coal Creek
- 80403
- 5 Leon Lane
Nearby cities
Nearby zip codes
Other Coal Creek Topics
