Welcome Home! Located in a quiet and desirable neighborhood, this absolutely gorgeous home offers warmth, charm, and beautiful sun-filled spaces throughout. The inviting kitchen features stainless steel appliances, granite countertops, and attractive tiled flooring. Just off the kitchen, step outside onto the large deck overlooking the beautifully maintained yard—perfect for morning coffee, relaxing, or entertaining guests. Gleaming hardwood floors flow throughout the home, adding warmth and elegance to every room. Upstairs, you’ll find spacious bedrooms, including a generously sized primary bedroom featuring its own full bath and walk-in closet. Outside, the lovingly landscaped yard is surrounded by mature shrubs that provide privacy and a peaceful setting. With its wonderful combination of comfortable living spaces, beautiful finishes, and outdoor enjoyment, this home is truly a special place to call your own!
For sale
$729,000
5 Liberty St, Saugus, MA 01906
3beds
1,746sqft
Single Family Residence
Built in 2000
5,001 Square Feet Lot
$720,600 Zestimate®
$418/sqft
$-- HOA
What's special
Outdoor enjoymentLovingly landscaped yardInviting kitchenGenerously sized primary bedroomComfortable living spacesGranite countertopsBeautiful finishes
- 12 days
- 1,464
- 71
Likely to sell faster than
Zillow last checked:
Listing updated:
Listed by:
Joseph Tofalo 978-500-5513,
Conway - Swampscott 781-584-4757
Source: MLS PIN,MLS#: 73582773
Facts & features
Interior
Bedrooms & bathrooms
- Bedrooms: 3
- Bathrooms: 3
- Full bathrooms: 2
- 1/2 bathrooms: 1
Primary bedroom
- Level: Second
Bedroom 2
- Level: Second
Bedroom 3
- Level: Second
Bathroom 1
- Features: Bathroom - Half
- Level: First
Bathroom 2
- Features: Bathroom - Full
- Level: Second
Bathroom 3
- Features: Bathroom - Full
- Level: Second
Dining room
- Level: First
Kitchen
- Level: First
Living room
- Level: First
Heating
- Central, Natural Gas
Cooling
- Window Unit(s)
Appliances
- Included: Range, Dishwasher, Refrigerator
- Laundry: First Floor
Features
- Flooring: Tile, Hardwood
- Basement: Full
- Number of fireplaces: 2
Interior area
- Total structure area: 1,746
- Total interior livable area: 1,746 sqft
- Finished area above ground: 1,746
Property
Parking
- Total spaces: 2
- Parking features: Paved Drive
- Uncovered spaces: 2
Features
- Patio & porch: Deck
- Exterior features: Deck, Pool - Above Ground
- Has private pool: Yes
- Pool features: Above Ground
Lot
- Size: 5,001 Square Feet
Details
- Parcel number: 2156093
- Zoning: NA
Construction
Type & style
- Home type: SingleFamily
- Architectural style: Colonial
- Property subtype: Single Family Residence
- Attached to another structure: Yes
Materials
- Foundation: Concrete Perimeter
- Roof: Shingle
Condition
- Year built: 2000
Utilities & green energy
- Sewer: Public Sewer
- Water: Public
- Utilities for property: for Gas Range
Community & HOA
Community
- Features: Public Transportation
HOA
- Has HOA: No
Location
- Region: Saugus
Financial & listing details
- Price per square foot: $418/sqft
- Tax assessed value: $690,400
- Annual tax amount: $7,194
- Date on market: 9/25/2026
- Road surface type: Paved
Estimated market value
$720,600
$685,000 - $757,000
$3,932/mo
Price history
| Date | Event | Price |
|---|---|---|
| 10/3/2026 | Listed for sale | $729,000$418/sqft |
Source: MLS PIN #73582773 Report a problem | ||
| 10/3/2026 | Contingent | $729,000$418/sqft |
Source: MLS PIN #73582773 Report a problem | ||
| 9/25/2026 | Listed for sale | $729,000$418/sqft |
Source: MLS PIN #73582773 Report a problem | ||
Public tax history
| Year | Property taxes | Tax assessment |
|---|---|---|
| 2025 | $6,906 +4.1% | $646,600 +3.8% |
| 2024 | $6,637 +3.9% | $623,200 +9.9% |
| 2023 | $6,388 | $567,300 |
| 2022 | $6,388 +8.9% | $567,300 +19.3% |
| 2021 | $5,866 +6.3% | $475,400 +2.7% |
| 2020 | $5,519 +4.8% | $463,000 +7.1% |
| 2019 | $5,265 +7.4% | $432,300 +2.1% |
| 2018 | $4,902 +2.7% | $423,300 +6.9% |
| 2017 | $4,772 +5% | $396,000 +6.3% |
| 2016 | $4,545 +6.6% | $372,500 +5% |
| 2015 | $4,263 +8.6% | $354,700 +4.9% |
| 2014 | $3,924 +2.9% | $338,000 |
| 2013 | $3,813 +2.2% | $338,000 |
| 2012 | $3,732 +4% | $338,000 |
| 2011 | $3,590 +4.5% | $338,000 -4.8% |
| 2010 | $3,435 +2.4% | $354,900 -3% |
| 2009 | $3,355 -0.4% | $365,900 -4.9% |
| 2008 | $3,370 +4.6% | $384,700 -1.2% |
| 2007 | $3,223 +6.8% | $389,200 +7.2% |
| 2006 | $3,019 +6.4% | $362,900 +6.6% |
| 2005 | $2,838 +8.5% | $340,300 +12.3% |
| 2004 | $2,615 +5.7% | $303,000 +16.8% |
| 2003 | $2,473 +33.5% | $259,500 +62.4% |
| 2000 | $1,852 +4.4% | $159,800 +6.4% |
| 1999 | $1,774 | $150,200 |
Find assessor info on the county website
Monthly payment
Est. payment
Payment breakdown
Explore the cost of this home by adjusting the details. Changes won't be saved.Climate risks
Neighborhood: 01906
Nearby schools
Schools provided by the listing agent
- High: Saugus High School
Source: MLS PIN. This data may not be complete. We recommend contacting the local school district to confirm school assignments for this home.
Similar homes
- $--3 bd2 ba1.5k sqft6 Harvard Ave, Saugus, MA 01906Auction
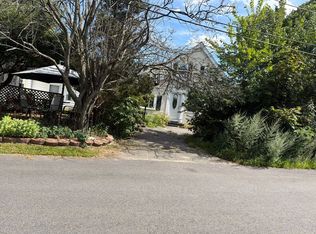 Xome
Xome - $709,9004 bd2 ba2k sqft9 Summit Ave, Saugus, MA 01906For Sale
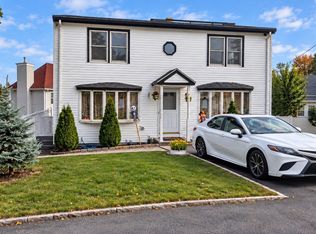 MLS ID #73586908, John Miro, Century 21 North East. MLS PIN
 - $650,0003 bd2 ba1.8k sqft482 Main St, Saugus, MA 01906For Sale
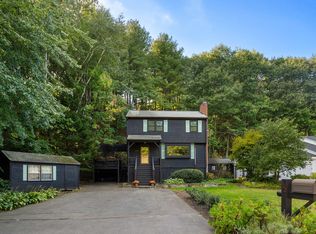 MLS ID #73583481, The Synergy Group, The Synergy Group. MLS PIN
 - $649,9004 bd2 ba2.6k sqft39 Main St, Saugus, MA 01906For Sale
 MLS ID #73553780, Sean K Connelly, William Raveis R.E. & Home Services. MLS PIN
