Welcome to your dream home! This stunning 1-year-old freehold townhouse offers the perfect blend of modern design, comfort, and convenience. With 3 spacious bedrooms, 3 bathrooms, and 1951 sq ft of thoughtfully designed living space, this property is ideal for families, professionals, or anyone looking for a stylish low-maintenance lifestyle. Step inside and be greeted by a bright, open-concept layout featuring 9-ft ceilings, oversized windows, and high-end finishes throughout. The main level boasts a generous living and dining area with seamless flow into a contemporary kitchen, complete with stainless steel appliances, quartz countertops, sleek cabinetry, and a large island — perfect for entertaining with direct access to the attached garage and a private driveway for additional parking. Enjoy peace of mind with no condo fees and the freedom of freehold ownership Upstairs, you’ll find 3 large bedrooms, including a luxurious primary suite with a walk-in closet and a spa-inspired ensuite bathroom. Two additional bedrooms share a well-appointed full bath, and there's even convenient upper-level laundry for added ease. Located in a vibrant, family-friendly neighborhood close to parks, schools, shopping, transit, and major highways, this move-in-ready home checks all the boxes.
Sold for $743,000
C$743,000
5 Lidstone St, Cambridge, ON N1T 0G2
3beds
1,951sqft
Row/Townhouse, Residential
Built in 2024
2,174 Square Feet Lot
$-- Zestimate®
C$381/sqft
C$2,871 Estimated rent
Home value
Not available
Estimated sales range
Not available
Not available
Owner options
List your home for rent
C$2,871/mo
Rent Zestimate®
Find your next renter with Zillow Rental Manager. Plus, with online applications, you can quickly screen prospective tenants – for free.
C$2,871/mo
Rent Zestimate®
Refinance and save
C$3,141/mo
Est. payment
Refinancing to a lower rate could help reduce your monthly payments and save thousands over the life of the loan.
C$3,141/mo
Est. payment
Explore your selling options
Work with a Zillow partner agent
Leverage their expertise and Zillow's premium Showcase listings to get your home seen by more buyers.
Get startedList with your own agent
Get your home in front of millions of buyers by listing it on Zillow.
Learn how to do itSell it yourself
Take full control of how buyers see your home on Zillow by listing For Sale by Owner (FSBO).
List your homeWhat's special
Zillow last checked:
Listing updated:
Listed by:
Gaurav Narula, Salesperson,
RE/MAX REAL ESTATE CENTRE INC., BROKERAGE
Source: ITSO,MLS®#: 40719632Originating MLS®#: Cornerstone Association of REALTORS®
Facts & features
Interior
Bedrooms & bathrooms
- Bedrooms: 3
- Bathrooms: 3
- Full bathrooms: 2
- 1/2 bathrooms: 1
- Main level bathrooms: 1
Other
- Level: Second
Bedroom
- Level: Second
Bedroom
- Level: Second
Bathroom
- Features: 2-Piece
- Level: Main
Bathroom
- Features: 4-Piece
- Level: Second
Other
- Features: 5+ Piece
- Level: Second
Dining room
- Level: Main
Kitchen
- Level: Main
Laundry
- Level: Second
Living room
- Level: Main
Loft
- Level: Second
Heating
- Forced Air, Natural Gas
Cooling
- Central Air
Appliances
- Included: Water Heater, Dishwasher, Dryer, Microwave, Range Hood, Refrigerator, Stove, Washer
Features
- Auto Garage Door Remote(s)
- Basement: Full,Unfinished
- Has fireplace: No
Interior area
- Total structure area: 1,951
- Total interior livable area: 1,951 sqft
- Finished area above ground: 1,951
Property
Parking
- Total spaces: 2
- Parking features: Attached Garage, Garage Door Opener, Private Drive Single Wide
- Attached garage spaces: 1
- Uncovered spaces: 1
Features
- Frontage type: North
- Frontage length: 20.05
Lot
- Size: 2,174 Square Feet
- Dimensions: 20.05 x 108.47
- Features: Urban, Other
Details
- Parcel number: 038451529
- Zoning: N1R 5S2
Construction
Type & style
- Home type: Townhouse
- Architectural style: Two Story
- Property subtype: Row/Townhouse, Residential
- Attached to another structure: Yes
Materials
- Brick
- Roof: Asphalt Shing
Condition
- 0-5 Years
- New construction: No
- Year built: 2024
Utilities & green energy
- Sewer: Sewer (Municipal)
- Water: Municipal-Metered
Community & HOA
Community
- Security: Smoke Detector
Location
- Region: Cambridge
Financial & listing details
- Price per square foot: C$381/sqft
- Date on market: 4/21/2025
- Inclusions: Dishwasher, Dryer, Garage Door Opener, Microwave, Range Hood, Refrigerator, Smoke Detector, Stove, Washer
Price history
| Date | Event | Price |
|---|---|---|
| 6/27/2025 | Sold | C$743,000C$381/sqft |
Source: ITSO #40719632 Report a problem | ||
Public tax history
Tax history is unavailable.
Neighborhood: N1R
Nearby homes
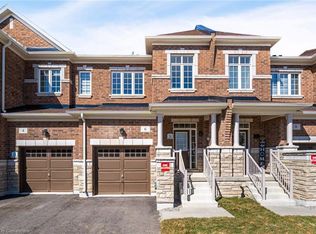
- C$743,0003 bd3 ba1.9k sqft6 Lidstone St, Cambridge, ON N1T0G4Sold
- C$--2 bd1 ba850 sqft14 Lidstone St, Cambridge, ON N1T0G4Off Market
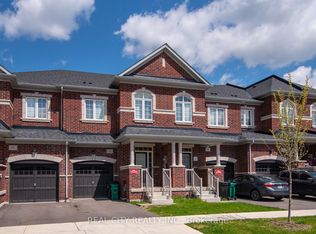
- C$3,5003 bd3 ba-- sqft18 Lidstone St, Cambridge, ON N1T0G3For Rent
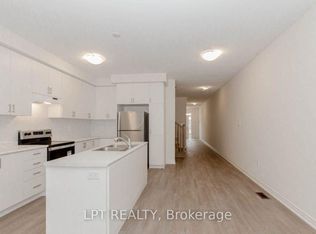
- C$2,9003 bd3 ba-- sqft20 Lidstone St, Cambridge, ON N1T0G3For Rent
- C$759,9003 bd3 ba-- sqft37 Gledhill Cres, Cambridge, ON N1T0G4For Sale
- C$965,0004 bd4 ba2.4k sqft88 Bloomfield Cres, Cambridge, ON N1T0G2Sold
- C$--3 bd3 ba1.6k sqft21 Gledhill Cres, Cambridge, ON N1T0G2Off Market
- C$--3 bd3 ba2k sqft86 Gledhill Cres, Cambridge, ON N1T0G2Off Market
Nearby schools
GreatSchools rating
No schools nearby
We couldn't find any schools near this home.
