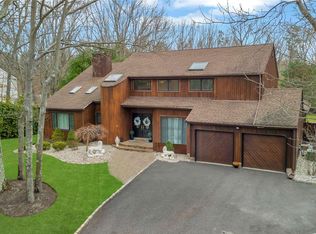
Welcome To This Expansive 4-5 Bedroom, 3.5 Bath Contemporary Home, Basking In Sunlight On A Generous .57-Acre Lot And On A Cul De Sac. Enter Through The Grand Double Door Foyer, Where Soaring 16-Foot Ceilings Create An Inviting Ambiance. The Spacious Living Room Features A Stunning Cathedral Ceiling, Wood Flooring, 2 New Skylights, And A Cozy Double-Sided Fireplace That Seamlessly Connects To The Family Room. The Heart Of The Home Is The Truly Spacious Kitchen Adorned With Stylestone Counters, A Large Breakfast Area, And Charming Hand-Painted Walls, Complemented By Two Convenient Pantries. A Cozy Home Office/5th Bedroom Provides Versatility, While The Family Room Invites Relaxation With Its Warm Wood Floors. Ascend To The Second Level Passing Another New Skylight, Where The Master Suite Impresses With Its Cathedral Ceiling, Dressing Area, And Luxurious Ensuite Featuring A Tub, A Separate Shower, Double Vanity, Heated Flooring ,And A Fourth Skylight. Three Additional Generous Bedrooms Offer Ample Space For Comfort, And A Hall Bathroom Includes A Shower/Tub Combo. The Fully Finished Basement Provides Additional Living Space, A Full Bath, A Workroom, And Plenty Of Storage. The Exterior Boasts Low-Maintenance Vinyl Siding With Stone Accents, While The Fully Fenced Yard Serves As A Peaceful Oasis, Complete With A Spacious Deck Overlooking A Family Friendly Yard/ Park Like Grounds & Approximately 5 Acres Of Virgin Forest( Not Buildable). Additional Features Include Newer Anderson Windows, A Modern Central Air And Gas Heating System, 200 Amp Service And A Newer Roof.Conveniently Located In The Renowned Three Village School District, And Just Moments From Stony Brook Hospital/University, Public Transportation, Dining, And Shopping, This Beautifully Maintained Home Is Ready For You To Make It Your Own!, Additional information: Interior Features:Lr/Dr,Separate Hotwater Heater:Y
Sold for $850,000
$850,000
5 Lily Drive, South Setauket, NY 11720
4beds
3,200sqft
Single Family Residence, Residential
Built in 1987
0.57 Acres Lot
$933,900 Zestimate®
$266/sqft
$5,499 Estimated rent
Home value
$933,900
$841,000 - $1.04M
$5,499/mo
Zestimate® history
Owner options
List your home for rent
$5,499/mo
Rent Zestimate®
Find your next renter with Zillow Rental Manager. Plus, with online applications, you can quickly screen prospective tenants – for free.
$5,499/mo
Rent Zestimate®
Refinance and save
$5,834/mo
Est. payment
Refinancing to a lower rate could help reduce your monthly payments and save thousands over the life of the loan.
$5,834/mo
Est. payment
Explore your selling options
Work with a Zillow partner agent
Leverage their expertise and Zillow's premium Showcase listings to get your home seen by more buyers.
Get startedList with your own agent
Get your home in front of millions of buyers by listing it on Zillow.
Learn how to do itSell it yourself
Take full control of how buyers see your home on Zillow by listing For Sale by Owner (FSBO).
List your homeWhat's special
Zillow last checked:
Listing updated:
Listed by:
Elia Rubinstein 516-983-9580,
Realty Connect USA L I Inc 631-941-4300
Bought with:
Constantino S. Alves, 10401349724
Century 21 Excelsior Realty
Source: OneKey® MLS as distributed by MLS GRID,MLS#: L3585664
Facts & features
Interior
Bedrooms & bathrooms
- Bedrooms: 4
- Bathrooms: 4
- Full bathrooms: 3
- 1/2 bathrooms: 1
Bedroom 1
- Description: Large Room/ Lamintate Flooring
- Level: Second
Bedroom 2
- Description: Large Room/Laminate Flooring
- Level: Second
Bedroom 3
- Description: Very Large Room/Carpeting
- Level: Second
Other
- Description: Very Large Room /Cathedral Ceiling, Dressing Area /Closets Galore. Newer Ensuite/Dual Sink Vanity, Large Shower and Freestanding Tub. Heated Floors, And Another Skylight.
- Level: Second
Other
- Description: Finished Space/ Newer Ceramic Tile Flooring, Cedar Walls, Full Bathroom, Workroom
- Level: Basement
Other
- Description: Full Hallway Bathroom/Shower/Tub Combo
- Level: Second
Dining room
- Description: Hand Painted Walls, Wood Flooring
- Level: First
Family room
- Description: Stone ,Wood Burning Fireplace/Live Edge Wood Mantel , Wood Flooring
- Level: First
Kitchen
- Description: Spacious /Ceramic Tile Flooring/ Stylestone Counters, 2 Pantry Closets, Hand Painted Walls,Jenn Aire Downdraft Oven in the Penninsula.Large Breakfast Area
- Level: First
Living room
- Description: Cathedral Ceiling,Stone ,Wood Burning Fireplace/Live Edge Wood Mantel , 2 New Skylights, Wood Flooring
- Level: First
Office
- Description: Can be 5th Bedroom. Has a Closet
- Level: First
Heating
- Baseboard
Cooling
- Central Air
Appliances
- Included: Gas Water Heater, Convection Oven, Dishwasher, Dryer, Microwave, Refrigerator, Washer
Features
- Central Vacuum, Eat-in Kitchen, Entrance Foyer, Pantry, Formal Dining, Primary Bathroom
- Flooring: Carpet, Hardwood
- Windows: Screens, Drapes, Skylight(s)
- Basement: Finished,Full
- Attic: Pull Stairs,Partially Finished,Partial
- Number of fireplaces: 2
Interior area
- Total structure area: 3,200
- Total interior livable area: 3,200 sqft
Property
Parking
- Parking features: Garage Door Opener, Private, Attached, Driveway, On Street
- Has uncovered spaces: Yes
Features
- Patio & porch: Deck, Patio
- Exterior features: Mailbox, Awning(s), Gas Grill
- Fencing: Back Yard
Lot
- Size: 0.57 Acres
- Dimensions: .57
- Features: Sprinklers In Front, Sprinklers In Rear, Cul-De-Sac, Near Public Transit, Level
- Residential vegetation: Partially Wooded
Details
- Parcel number: 0200388000200003003
Construction
Type & style
- Home type: SingleFamily
- Architectural style: Post Modern
- Property subtype: Single Family Residence, Residential
Materials
- Vinyl Siding
Condition
- Year built: 1987
Utilities & green energy
- Sewer: Cesspool
- Water: Public
- Utilities for property: Trash Collection Public
Community & HOA
Community
- Subdivision: The Meadows
HOA
- Has HOA: No
Location
- Region: South Setauket
Financial & listing details
- Price per square foot: $266/sqft
- Tax assessed value: $880,209
- Annual tax amount: $17,740
- Date on market: 11/18/2024
- Cumulative days on market: 15 days
- Listing agreement: Exclusive Right To Sell
- Exclusions: Chandelier(s)
Price history
| Date | Event | Price |
|---|---|---|
| 1/17/2025 | Sold | $850,000+6.4%$266/sqft |
Source:  OneKey® MLS as distributed by MLS GRID #L3585664 Report a problem OneKey® MLS as distributed by MLS GRID #L3585664 Report a problem | ||
| 11/2/2024 | Pending sale | $799,000$250/sqft |
Source: OneKey® MLS as distributed by MLS GRID #3585664 Report a problem | ||
| 10/17/2024 | Listed for sale | $799,000+51%$250/sqft |
Source: OneKey® MLS as distributed by MLS GRID #3585664 Report a problem | ||
| 4/15/2017 | Listing removed | $529,000$165/sqft |
Source: Realty Connect USA L I Inc #10376808 Report a problem | ||
| 10/22/2016 | Price change | $529,000-2.9%$165/sqft |
Source: Realty Connect USA L I Inc #2881782 Report a problem | ||
| 9/8/2016 | Listed for sale | $545,000$170/sqft |
Source: Realty Connect USA L I Inc #2881782 Report a problem | ||
Public tax history
| Year | Property taxes | Tax assessment |
|---|---|---|
| 2025 | -- | $4,225 |
| 2024 | -- | $4,225 |
| 2023 | -- | $4,225 |
| 2022 | -- | $4,225 |
| 2021 | -- | $4,225 -9.3% |
| 2020 | -- | $4,660 |
| 2019 | -- | $4,660 |
| 2018 | -- | $4,660 |
| 2017 | $16,645 | $4,660 +3.2% |
| 2016 | -- | $4,515 |
| 2015 | -- | $4,515 |
| 2014 | -- | $4,515 |
| 2013 | -- | $4,515 |
| 2012 | -- | $4,515 |
| 2011 | -- | $4,515 |
| 2010 | -- | $4,515 |
| 2009 | -- | $4,515 -6.9% |
| 2008 | -- | $4,850 |
| 2007 | $12,389 +25.6% | $4,850 |
| 2005 | $9,866 +7.5% | $4,850 |
| 2004 | $9,176 +6.5% | $4,850 |
| 2003 | $8,612 +7.7% | $4,850 |
| 2002 | $7,994 +4.6% | $4,850 |
| 2001 | $7,645 +1% | $4,850 |
| 2000 | $7,570 | $4,850 |
Find assessor info on the county website
Neighborhood: 11720
Nearby homes
- $930,0004 bd4 ba3.5k sqft3 Lily Dr, South Setauket, NY 11720Sold
- $987,0004 bd5 ba-- sqft7 Lily Dr, South Setauket, NY 11720Off Market
- $884,1004 bd4 ba2.8k sqft7 Lily Dr, Centereach, NY 11720Off Market
- $1,003,1005 bd4 ba-- sqft6 Lily Dr, South Setauket, NY 11720Off Market

- $1,095,2005 bd4 ba-- sqft8 Lily Dr, South Setauket, NY 11720Off Market
- $41,667-- bd-- ba-- sqftStuyvesant Ave, East setauket, NY 11733Off Market
- $968,4004 bd5 ba3k sqft1 Lily Dr, South Setauket, NY 11720Off Market
- $977,1004 bd3 ba3k sqft9 Lily Dr, South Setauket, NY 11720Off Market
Nearby schools
GreatSchools rating
- 5/10Arrowhead Elementary SchoolGrades: PK-6Distance: 2.3 mi
- 8/10Robert Cushman Murphy Junior High SchoolGrades: 7-9Distance: 1.3 mi
- 10/10Ward Melville Senior High SchoolGrades: 9-12Distance: 2.6 mi
Schools provided by the listing agent
- Elementary: Arrowhead Elementary School
- Middle: Robert Cushman Murphy Jr High School
- High: Ward Melville Senior High School
Source: OneKey® MLS as distributed by MLS GRID. This data may not be complete. We recommend contacting the local school district to confirm school assignments for this home.
Get a cash offer in 3 minutes
Find out how much your home could sell for in as little as 3 minutes with a no-obligation cash offer.
Estimated market value
$933,900
Get a cash offer in 3 minutes
Find out how much your home could sell for in as little as 3 minutes with a no-obligation cash offer.
Estimated market value
$933,900
- New York
- Suffolk County
- Centereach
- 11720
- 5 Lily Drive
Nearby cities
Nearby zip codes
Other Centereach Topics
