
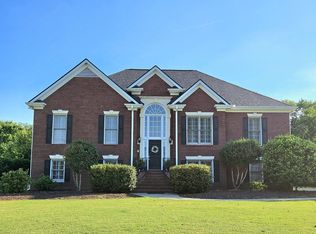
Exquisite Waterford Subdivision Gem - Fully Updated and Enhanced Luxury Living. Welcome home to this stunning residence in the coveted Waterford subdivision! Meticulously updated and thoughtfully designed, this property offers the perfect blend of modern amenities and classic charm. Nestled on a generous lot, this home boasts a myriad of features that will captivate even the most discerning buyer. COMPLETELY UPDATED INTERIOR: Enjoy the luxury of new windows that flood the home with natural light, setting the stage for a bright and welcoming atmosphere. The front door has been replaced and expanded, featuring grand double doors that make a striking first impression. The heart of the home has been transformed into a chef's dream with an updated kitchen featuring granite countertops. The kitchen seamlessly opens into the family room, creating an ideal space for entertaining and family gatherings. Retreat to the ENORMOUS owner's suite with a sitting area and indulge in the spa-inspired bathroom, offering a tranquil escape. Additional bathrooms have also been tastefully updated, combining style and functionality. Dive into luxury with a sparkling saltwater pool added in 2021, creating the perfect oasis in your backyard. The covered deck, adorned with custom steel hardware and a metal roof, provides a picturesque vantage point overlooking the pool. With a formal dining room, a well-appointed living room/ flex space home office and a family room, this home provides versatile living spaces for all your needs. The upper level hosts the owner's suite and three additional bedrooms, each boasting large closets. The rear staircase adds convenience and a touch of architectural elegance. Ample parking and storage space in the three-car garage add to the functionality of this exceptional property. Experience the convenience of a well-designed & enormous laundry room on the main level, making daily tasks a breeze. Outdoor Delights: The lot is adorned with a privacy fence, ensuring tranquility and seclusion. A custom dog pen adds to the thoughtful details that make this home truly special. Prime Location: Situated in the sought-after Waterford subdivision, this home offers a desirable blend of community living and convenience to local amenities. Don't miss the opportunity to make this meticulously updated home yours. Schedule a showing today and experience the epitome of luxury living in Waterford!
Closed
Zillow last checked:
Listing updated:
Bought with:
Erica Davis Watson, 392614
Atlanta Communities Real Estate Brokerage
Source: FMLS GA,MLS#: 7303015
Price history
| Date | Event | Price |
|---|---|---|
| 2/9/2024 | Sold | $610,000-0.7%$209/sqft |
Source:  FMLS GA #7303015 Report a problem FMLS GA #7303015 Report a problem | ||
| 1/28/2024 | Pending sale | $614,000$210/sqft |
Source:  GAMLS #10225336 Report a problem GAMLS #10225336 Report a problem | ||
| 11/14/2023 | Listed for sale | $614,000+70.6%$210/sqft |
Source: FMLS GA #7303015 Report a problem | ||
| 11/29/2018 | Sold | $360,000-5.2%$123/sqft |
Source:  FMLS GA #6037420 Report a problem FMLS GA #6037420 Report a problem | ||
| 11/19/2018 | Pending sale | $379,900$130/sqft |
Source: LakePoint Realty Group #8410926 Report a problem | ||
| 9/10/2018 | Price change | $379,900-2.6%$130/sqft |
Source: LakePoint Realty Group #8410926 Report a problem | ||
| 7/31/2018 | Price change | $389,900-1.3%$134/sqft |
Source: LakePoint Realty Group #8410926 Report a problem | ||
| 7/30/2018 | Price change | $394,900-1.3%$135/sqft |
Source: LakePoint Realty Group #8410926 Report a problem | ||
| 7/3/2018 | Listed for sale | $399,900+56.8%$137/sqft |
Source: LakePoint Realty Group #8410926 Report a problem | ||
| 10/30/2014 | Sold | $255,000-1.9%$87/sqft |
Source: FMLS GA #5314513 Report a problem | ||
| 9/26/2014 | Pending sale | $259,900$89/sqft |
Source: RE/MAX Highlands #5314513 Report a problem | ||
| 9/16/2014 | Price change | $259,900-3.7%$89/sqft |
Source: RE/MAX Highlands #5314513 Report a problem | ||
| 8/27/2014 | Price change | $269,900-3.6%$92/sqft |
Source: RE/MAX Highlands #5314513 Report a problem | ||
| 8/15/2014 | Price change | $279,900-6.7%$96/sqft |
Source: RE/MAX Highlands #5314513 Report a problem | ||
| 7/8/2014 | Listed for sale | $299,900-3.2%$103/sqft |
Source: RE/MAX Highlands #5314513 Report a problem | ||
| 5/23/2008 | Listing removed | $309,900$106/sqft |
Source: ERA #3703557 Report a problem | ||
| 5/14/2008 | Price change | $309,900-3.1%$106/sqft |
Source: ERA #3703557 Report a problem | ||
| 5/12/2008 | Price change | $319,900+3.2%$110/sqft |
Source: ERA #3703557 Report a problem | ||
| 5/4/2008 | Price change | $309,900-3.1%$106/sqft |
Source: ERA #3703557 Report a problem | ||
| 4/21/2008 | Price change | $319,900-2.2%$110/sqft |
Source: ERA #3703557 Report a problem | ||
| 1/26/2008 | Listed for sale | $326,944$112/sqft |
Source: ERA #3703557 Report a problem | ||

Get a cash offer in 3 minutes
Find out how much your home could sell for in as little as 3 minutes with a no-obligation cash offer.
Estimated market value
$648,400
