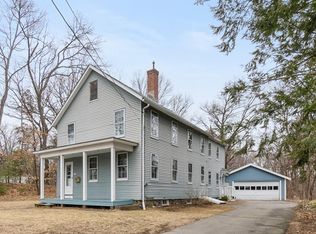
Timeless Charm Meets Modern Luxury! Where period character meets everyday functionality—crafted for both relaxed living and effortless entertaining. 5 Bedrooms | 3 Full Bathrooms | ~3,300 Sq. Ft. Welcome to 5 Lincoln Street, a breathtaking turn-of-the-century Colonial that seamlessly unites historic character with contemporary convenience. Spanning nearly 3,300 square feet of beautifully crafted living space, this remarkable home captures the essence of classic New England elegance while offering amenities for today's lifestyle. Rich period craftsmanship shines throughout, featuring custom built-in cabinetry, classic pocket doors, and elegant millwork. The inviting & fabulous fireplaced living room serves as the warm heart of the home, perfect for cozy evenings and gatherings. A 1st-floor Primary Suite: A rare and luxurious main-level retreat boasting a spacious walk-in closet and a beautifully appointed private full bathroom. Four additional generous bedrooms on the second level offer exceptional versatility for family, guests, or home offices, anchored by a charming Jack & Jill full bathroom. And, let us not forget the lower level family room/game room with walk out access to the back yard1 Step outside to a gorgeous, oversized back deck ideal for morning coffee, alfresco dining, and summer barbecues overlooking a plush, fully fenced-in backyard that provides a secluded sanctuary for play, pets, and relaxation. Located just moments from vibrant downtown Andover's boutique shopping and fine dining, top-rated schools, and major highway routes (I-93 & I-495) for an effortless commute. Don't miss this extraordinary opportunity to own a piece of Andover history with all the space, style, and updates for modern living! BY APPOINTMENT ONLY.
Sold for $935,000
$935,000
5 Lincoln St, Andover, MA 01810
5beds
3,266sqft
Single Family Residence
Built in 1866
0.46 Acres Lot
$935,300 Zestimate®
$286/sqft
$4,276 Estimated rent
Home value
$935,300
$870,000 - $1.01M
$4,276/mo
Zestimate® history
Owner options
List your home for rent
$4,276/mo
Rent Zestimate®
Find your next renter with Zillow Rental Manager. Plus, with online applications, you can quickly screen prospective tenants – for free.
$4,276/mo
Rent Zestimate®
Refinance and save
$6,261/mo
Est. payment
Refinancing to a lower rate could help reduce your monthly payments and save thousands over the life of the loan.
$6,261/mo
Est. payment
Explore your selling options
Work with a Zillow partner agent
Leverage their expertise and Zillow's premium Showcase listings to get your home seen by more buyers.
Get startedList with your own agent
Get your home in front of millions of buyers by listing it on Zillow.
Learn how to do itSell it yourself
Take full control of how buyers see your home on Zillow by listing For Sale by Owner (FSBO).
List your homeWhat's special
Rich period craftsmanshipPlush fully fenced-in backyardFour additional generous bedroomsSpacious walk-in closetGorgeous oversized back deckCustom built-in cabinetryClassic pocket doors
Zillow last checked:
Listing updated:
Listed by:
Robert Del Greco 781-820-5157,
Compass 617-206-3333
Bought with:
John Barry
William Raveis R.E. & Home Services
Source: MLS PIN,MLS#: 73563299
Facts & features
Interior
Bedrooms & bathrooms
- Bedrooms: 5
- Bathrooms: 3
- Full bathrooms: 3
- Main level bathrooms: 1
- Main level bedrooms: 1
Primary bedroom
- Features: Bathroom - Full, Walk-In Closet(s), Flooring - Wall to Wall Carpet, Crown Molding
- Level: Main,First
- Area: 210
- Dimensions: 14 x 15
Bedroom 2
- Features: Bathroom - Full, Closet, Flooring - Wall to Wall Carpet, Attic Access
- Level: Second
- Area: 216
- Dimensions: 18 x 12
Bedroom 3
- Features: Bathroom - Full, Closet, Flooring - Wall to Wall Carpet
- Level: Second
- Area: 176
- Dimensions: 11 x 16
Bedroom 4
- Features: Closet, Flooring - Wall to Wall Carpet
- Level: Second
- Area: 156
- Dimensions: 13 x 12
Bedroom 5
- Features: Closet, Flooring - Wall to Wall Carpet, Attic Access
- Level: Second
- Area: 130
- Dimensions: 13 x 10
Primary bathroom
- Features: Yes
Bathroom 1
- Features: Bathroom - Tiled With Shower Stall, Flooring - Stone/Ceramic Tile, Countertops - Upgraded, Recessed Lighting, Lighting - Sconce, Lighting - Pendant, Lighting - Overhead
- Level: Main,First
- Area: 64
- Dimensions: 8 x 8
Bathroom 2
- Features: Bathroom - Tiled With Shower Stall, Flooring - Stone/Ceramic Tile, Countertops - Upgraded, Pocket Door
- Level: Second
- Area: 49
- Dimensions: 7 x 7
Bathroom 3
- Features: Bathroom - Tiled With Tub & Shower, Flooring - Stone/Ceramic Tile, Countertops - Stone/Granite/Solid, Recessed Lighting
- Level: Second
- Area: 48
- Dimensions: 6 x 8
Dining room
- Features: Flooring - Hardwood, Chair Rail, Recessed Lighting, Crown Molding
- Level: Main,First
- Area: 165
- Dimensions: 11 x 15
Family room
- Features: Closet, Flooring - Wall to Wall Carpet, Exterior Access, Lighting - Overhead
- Level: Basement
- Area: 504
- Dimensions: 24 x 21
Kitchen
- Features: Flooring - Stone/Ceramic Tile, Dining Area, Countertops - Stone/Granite/Solid, Open Floorplan, Recessed Lighting, Peninsula
- Level: Main,First
- Area: 132
- Dimensions: 11 x 12
Living room
- Features: Beamed Ceilings, Closet/Cabinets - Custom Built, Flooring - Hardwood, Chair Rail, Crown Molding
- Level: Main,First
- Area: 675
- Dimensions: 25 x 27
Heating
- Baseboard, Steam, Oil
Cooling
- Central Air, Dual
Appliances
- Included: Water Heater, Range, Dishwasher, Disposal, Refrigerator, Freezer, Washer, Dryer
- Laundry: In Basement, Electric Dryer Hookup, Washer Hookup
Features
- Recessed Lighting, Lighting - Overhead, Sitting Room
- Flooring: Tile, Carpet, Hardwood, Flooring - Stone/Ceramic Tile
- Basement: Full,Walk-Out Access,Interior Entry,Concrete,Unfinished
- Number of fireplaces: 1
- Fireplace features: Living Room
Interior area
- Total structure area: 3,266
- Total interior livable area: 3,266 sqft
- Finished area above ground: 3,266
Property
Parking
- Total spaces: 6
- Parking features: Paved Drive, Off Street, Paved
- Uncovered spaces: 6
Features
- Patio & porch: Deck, Patio
- Exterior features: Deck, Patio, Rain Gutters, Storage, Sprinkler System, Fenced Yard, Garden
- Fencing: Fenced
Lot
- Size: 0.46 Acres
- Features: Corner Lot, Wooded
Details
- Parcel number: M:00071 B:00074 L:00000,1839931
- Zoning: SRB
Construction
Type & style
- Home type: SingleFamily
- Architectural style: Colonial
- Property subtype: Single Family Residence
Materials
- Frame
- Foundation: Stone
- Roof: Shingle
Condition
- Year built: 1866
Utilities & green energy
- Electric: Circuit Breakers, 200+ Amp Service
- Sewer: Public Sewer
- Water: Public
- Utilities for property: for Electric Range, for Electric Oven, for Electric Dryer, Washer Hookup
Community & HOA
Community
- Features: Public Transportation, Shopping, Golf, Medical Facility, Laundromat, Highway Access, House of Worship, Private School, Public School, T-Station
HOA
- Has HOA: No
Location
- Region: Andover
Financial & listing details
- Price per square foot: $286/sqft
- Tax assessed value: $962,100
- Annual tax amount: $11,843
- Date on market: 9/23/2026
- Road surface type: Paved
Price history
| Date | Event | Price |
|---|---|---|
| 9/28/2026 | Sold | $935,000+0.5%$286/sqft |
Source: MLS PIN #73563299 Report a problem | ||
| 8/20/2026 | Pending sale | $929,900$285/sqft |
Source: MLS PIN #73563299 Report a problem | ||
| 8/13/2026 | Listed for sale | $929,900$285/sqft |
Source: MLS PIN #73563299 Report a problem | ||
Public tax history
| Year | Property taxes | Tax assessment |
|---|---|---|
| 2025 | $10,915 | $847,400 |
| 2024 | $10,915 +4.3% | $847,400 +10.6% |
| 2023 | $10,466 | $766,200 |
| 2022 | $10,466 +10% | $766,200 +23.1% |
| 2021 | $9,513 +4.3% | $622,200 +2.4% |
| 2020 | $9,122 +1.2% | $607,700 +2.9% |
| 2019 | $9,017 +4% | $590,500 +6.5% |
| 2018 | $8,668 +4.6% | $554,200 +1.5% |
| 2017 | $8,290 +2.4% | $546,100 |
| 2016 | $8,093 +4.1% | $546,100 +5.2% |
| 2015 | $7,771 +6.3% | $519,100 +7.8% |
| 2014 | $7,309 +4.6% | $481,500 |
| 2013 | $6,987 +5.6% | $481,500 +3% |
| 2012 | $6,614 +3.5% | $467,400 +3.3% |
| 2011 | $6,391 +2% | $452,600 -4.8% |
| 2010 | $6,268 +2.2% | $475,200 -5.8% |
| 2009 | $6,131 +2.9% | $504,200 -1.1% |
| 2008 | $5,958 -0.8% | $509,700 -4.5% |
| 2007 | $6,005 +3.7% | $533,800 +5% |
| 2006 | $5,793 +8% | $508,200 +9% |
| 2005 | $5,366 +4.5% | $466,200 +4.1% |
| 2004 | $5,137 +3.9% | $447,900 +5.4% |
| 2003 | $4,942 +14.1% | $424,900 +46.4% |
| 2001 | $4,330 +1.9% | $290,200 |
| 2000 | $4,251 +13.6% | $290,200 +20.1% |
| 1997 | $3,742 | $241,700 |
Find assessor info on the county website
Neighborhood: 01810
Nearby homes
- $801,1003 bd2 ba1.9k sqft4 Lincoln St, Andover, MA 01810Off Market
- $883,6004 bd3 ba2k sqft7 Lincoln St, Andover, MA 01810Off Market
- $582,1002 bd1 ba1.2k sqft111 Shawsheen Rd, Andover, MA 01810Off Market
- $914,0003 bd2 ba1.7k sqft8 Lincoln St, Andover, MA 01810Off Market
- $790,4004 bd2 ba1.4k sqft117 Shawsheen Rd, Andover, MA 01810Off Market
- $820,1004 bd2 ba2k sqft11 Lincoln St, Andover, MA 01810Off Market
- $932,0003 bd3 ba2.3k sqft119 Shawsheen Rd, Andover, MA 01810Off Market
- $831,3002 bd2 ba1.5k sqft10 Lincoln Cir, Andover, MA 01810Off Market
Nearby schools
GreatSchools rating
- 8/10West Elementary SchoolGrades: K-5Distance: 0.9 mi
- 8/10Andover West Middle SchoolGrades: 6-8Distance: 0.2 mi
- 10/10Andover High SchoolGrades: 9-12Distance: 0.2 mi
Get a cash offer in 3 minutes
Find out how much your home could sell for in as little as 3 minutes with a no-obligation cash offer.
Estimated market value
$935,300
Get a cash offer in 3 minutes
Find out how much your home could sell for in as little as 3 minutes with a no-obligation cash offer.
Estimated market value
$935,300
- Massachusetts
- Essex County
- Andover
- 01810
- 5 Lincoln St
