
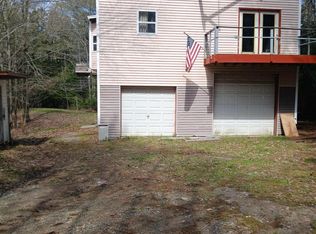
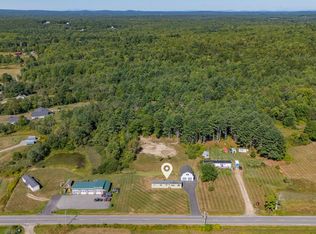
Skip the stress of renting a second place or rushing a renovation with this spacious four-bedroom, one-bathroom home. Located less than a mile from downtown Richmond and the riverfront, this property offers the rare opportunity to move right in, live comfortably from day one, and take your time updating the space to match your style while building equity at your own pace. The home provides immediate functionality with a reliable structure, a practical layout, and fully functional living spaces, meaning you don't need to swing a hammer before you unpack. Because of the generous four-bedroom layout, you can easily block off rooms under construction while maintaining comfortable, dust-free daily living areas. Adding massive utility to the property is the invaluable attached barn, which offers dry, secure storage for renovation materials, a dedicated workshop space during projects, or the option to convert it back into a functional garage down the road. All of this is situated within half a mile to town and the water, ensuring plenty of activities while you gradually bring your vision to life. For buyers looking to add value without sacrificing daily comfort, this property delivers the ideal balance of immediate livability and long-term upside.
Pending
$185,000
5 Lincoln Street, Richmond, ME 04357
4beds
1,003sqft
Single Family Residence
Built in 1870
2,613 Square Feet Lot
$-- Zestimate®
$184/sqft
$-- HOA
What's special
Dedicated workshop spaceAttached barnFully functional living spacesSpacious four-bedroomPractical layoutDry secure storage
- 99 days
- 32
- 0
Likely to sell faster than
Zillow last checked:
Listing updated:
Listed by:
Coldwell Banker Realty
Source: Maine Listings,MLS#: 1668173
Facts & features
Interior
Bedrooms & bathrooms
- Bedrooms: 4
- Bathrooms: 2
- Full bathrooms: 2
Bedroom 1
- Level: Second
Bedroom 2
- Level: Second
Bedroom 3
- Level: Second
Bedroom 4
- Level: Second
Bonus room
- Level: First
Kitchen
- Level: First
Living room
- Level: First
Heating
- Forced Air, Wood Stove
Cooling
- None
Features
- Flooring: Carpet, Vinyl, Hardwood
- Basement: Bulkhead,Interior Entry,Dirt Floor,Brick/Mortar,Unfinished
- Number of fireplaces: 1
Interior area
- Total structure area: 1,003
- Total interior livable area: 1,003 sqft
- Finished area above ground: 1,003
- Finished area below ground: 0
Video & virtual tour
Property
Parking
- Total spaces: 1
- Parking features: Gravel, 1 - 4 Spaces
- Garage spaces: 1
Lot
- Size: 2,613 Square Feet
- Features: Near Town, Rolling Slope
Details
- Parcel number: RICDMU03L04100
- Zoning: Residential
Construction
Type & style
- Home type: SingleFamily
- Architectural style: New Englander
- Property subtype: Single Family Residence
Materials
- Wood Frame, Wood Siding
- Foundation: Block, Stone
- Roof: Shingle
Condition
- Year built: 1870
Utilities & green energy
- Electric: Circuit Breakers
- Sewer: Public Sewer
- Water: Public
Community & HOA
Location
- Region: Richmond
Financial & listing details
- Price per square foot: $184/sqft
- Tax assessed value: $108,900
- Annual tax amount: $3,721
- Date on market: 6/19/2026
Estimated market value
Not available
Estimated sales range
Not available
$2,539/mo
Price history
| Date | Event | Price |
|---|---|---|
| 7/23/2026 | Pending sale | $185,000$184/sqft |
Source:  Maine Listings #1668173 Report a problem Maine Listings #1668173 Report a problem | ||
| 6/19/2026 | Listed for sale | $185,000-1.9%$184/sqft |
Source: Maine Listings #1668173 Report a problem | ||
| 12/22/2017 | Sold | $188,500+1008.8%$188/sqft |
Source: Maine Listings #1268985 Report a problem | ||
| 10/31/2012 | Listing removed | $17,000$17/sqft |
Source: LAKEPOINT REAL ESTATE #1050069 Report a problem | ||
| 4/24/2012 | Listed for sale | $17,000-2.9%$17/sqft |
Source: Lakepoint Real Estate, LLC #1050069 Report a problem | ||
| 8/5/2011 | Listing removed | $17,500$17/sqft |
Source: Lakepoint Real Estate, LLC #999727 Report a problem | ||
| 4/27/2011 | Price change | $17,500-30%$17/sqft |
Source: Lakepoint Real Estate, LLC #999727 Report a problem | ||
| 2/26/2011 | Listed for sale | $25,000$25/sqft |
Source: Lakepoint Real Estate, LLC #999727 Report a problem | ||
Public tax history
| Year | Property taxes | Tax assessment |
|---|---|---|
| 2024 | $2,570 +9.8% | $108,900 |
| 2023 | $2,341 +10% | $108,900 |
| 2022 | $2,129 | $108,900 |
| 2021 | $2,129 | $108,900 |
| 2020 | $2,129 | $108,900 |
| 2019 | $2,129 | $108,900 |
| 2018 | $2,129 | $108,900 |
| 2017 | $2,129 +2.1% | $108,900 |
| 2016 | $2,085 +2.4% | $108,900 |
| 2015 | $2,036 -3.1% | $108,900 |
| 2014 | $2,102 +6.6% | $108,900 |
| 2013 | $1,971 +5.9% | $108,900 |
| 2012 | $1,862 +1.2% | $108,900 -19.5% |
| 2011 | $1,840 +36.8% | $135,300 +10.6% |
| 2008 | $1,345 | $122,300 |
Find assessor info on the county website
Monthly payment
Est. payment
Payment breakdown
Explore the cost of this home by adjusting the details. Changes won't be saved.Climate risks
Neighborhood: 04357

Similar homes
- $199,0004 bd2 ba1.4k sqft16 Beech Street, Richmond, ME 04357Active

 MLS ID #1675780, The Collective Real Estate Co. Maine Listings
 - $194,5002 bd1 ba896 sqft371 Carding Machine Road, Bowdoinham, ME 04008Active
 MLS ID #1661165, Maine Real Estate Pros. Maine Listings
 - $250,0002 bd2 ba924 sqft298 Alexander Reed Road, Richmond, ME 04357Active
 MLS ID #1679293, Keller Williams Realty. Maine Listings
 - $169,9003 bd2 ba1.2k sqft6 Jones Street, Randolph, ME 04346Active
 MLS ID #1678210, Keller Williams Realty. Maine Listings
 - $180,0003 bd2 ba1k sqft2 Bog Spur Road, Sabattus, ME 04280ActiveMLS ID #1675130, The Maine Real Estate Experience. Maine Listings
- $203,0004 bd2 ba1.3k sqft63 Washington Street, Augusta, ME 04330ActiveMLS ID #1670714, Adams Realty. Maine Listings
- $275,0003 bd1 ba1.1k sqft272 Marston Road, Gardiner, ME 04345ActiveMLS ID #1678629, Better Homes & Gardens Real Estate/The Masiello Group. Maine Listings
- $175,0003 bd1 ba1.2k sqft7 Frog Holler Lane, Augusta, ME 04330ActiveMLS ID #1646555, Sprague & Curtis Real Estate. Maine Listings
- $164,9002 bd1 ba1.2k sqft5 Third Street, Randolph, ME 04346ActiveMLS ID #1674833, Rizzo Mattson. Maine Listings
- $159,9003 bd2 ba1.1k sqft139 Gould Road, Lisbon, ME 04252ActiveMLS ID #1653513, Keller Williams Realty. Maine Listings
- $199,9003 bd1 ba987 sqft63 Mount Vernon Avenue, Augusta, ME 04330ActiveMLS ID #1678638, Sprague & Curtis Real Estate. Maine Listings
- $195,0003 bd1 ba1.2k sqft12 Lambert Avenue, Augusta, ME 04330ActiveMLS ID #1670091, Realty of Maine. Maine Listings
- $165,0002 bd1 ba1.2k sqft932 High Street, Bath, ME 04530ActiveMLS ID #1674648, Maine Source Realty. Maine Listings
- $223,0003 bd1 ba1.2k sqft75 Richardson Street, Bath, ME 04530ActiveMLS ID #1672733, Blue Lobster Real Estate. Maine Listings
- $159,9003 bd2 ba968 sqft70 Boothby Street, Augusta, ME 04330ActiveMLS ID #1678491, Your Home Sold Guaranteed Realty. Maine Listings
- $175,0003 bd1 ba952 sqft156 Wade Road, Augusta, ME 04330ActiveMLS ID #1678412, LAER. Maine Listings
- $175,0002 bd1 ba950 sqft58 Kennison Street #7, Manchester, ME 04351ActiveMLS ID #1664878, Sprague & Curtis Real Estate. Maine Listings
- $197,5001 bd1 ba768 sqft23 Easy Street, Litchfield, ME 04350ActiveMLS ID #1645875, Keller Williams Realty. Maine Listings
- $199,0002 bd2 ba1k sqft24 Parkwood Drive #103, Augusta, ME 04330ActiveMLS ID #1663355, Hoang Realty. Maine Listings
- $220,0003 bd1 ba1.2k sqft227 Cony Road, Augusta, ME 04330ActiveMLS ID #1674428, Rizzo Mattson. Maine Listings
