OPEN HOUSE Saturday July 25 12:00-1:30PM!! Boat dock slip & beach use available with this pristine 3-bedroom home. There is NOTHING to do but unpack your bags and grab your bathing suit! Incredible Curb appeal with its old-fashioned walking neighborhood w/lake Winnisquam access. This ranch style home is truly turn-key with 3 good sized bedrooms and 2 gorgeous, updated bathrooms. Open concept living room with beautiful hardwood floors that flow through the main area of the home. The kitchen is equipped w/stainless steel appliances, a spacious island, granite countertops, gorgeous cabinetry including wine fridge. Newer hardwood floors, newer windows & doors. Newer hot water heater & fencing. Large Barn/Garage that can fit two cars in-tandem with 2nd level storage! Large fenced in private backyard with large deck off the kitchen. Outdoor gazabo set up to watch the red sox. This all-season property is close to Gunstock Ski Resort close by for skier
For sale
Price cut: $30K (7/11)
$599,900
5 Linda Dr, Belmont, NH 03220
3beds
1,120sqft
Single Family Residence
Built in 1970
10,759 Square Feet Lot
$588,800 Zestimate®
$536/sqft
$-- HOA
What's special
Newer windows and doorsSpacious islandIncredible curb appealNewer hardwood floorsGranite countertops
- 52 days |
- 580 |
- 14 |
Zillow last checked:
Listing updated:
Listed by:
David Guselli 978-852-5481,
First Choice Realty Group 978-689-8006
Source: MLS PIN,MLS#: 73527977
Facts & features
Interior
Bedrooms & bathrooms
- Bedrooms: 3
- Bathrooms: 2
- Full bathrooms: 2
Heating
- Electric Baseboard
Cooling
- None
Appliances
- Included: Electric Water Heater
Features
- Windows: Screens
- Basement: Crawl Space
- Has fireplace: No
Interior area
- Total structure area: 1,120
- Total interior livable area: 1,120 sqft
- Finished area above ground: 1,120
Property
Parking
- Total spaces: 5
- Parking features: Detached, Paved Drive
- Garage spaces: 1
- Uncovered spaces: 4
Features
- Patio & porch: Deck
- Exterior features: Deck, Screens, Gazebo, Garden
- Fencing: Fenced/Enclosed
- Waterfront features: Beach Access, 0 to 1/10 Mile To Beach, Beach Ownership(Association)
Lot
- Size: 10,759 Square Feet
- Features: Flood Plain, Cleared, Level
Details
- Additional structures: Gazebo
- Parcel number: 653332
- Zoning: Res
Construction
Type & style
- Home type: SingleFamily
- Architectural style: Ranch
- Property subtype: Single Family Residence
Materials
- Frame
- Foundation: Concrete Perimeter
- Roof: Shingle
Condition
- Year built: 1970
Utilities & green energy
- Electric: 100 Amp Service
- Sewer: Other
- Water: Well
Community & HOA
HOA
- Has HOA: No
Location
- Region: Belmont
Financial & listing details
- Price per square foot: $536/sqft
- Tax assessed value: $401,200
- Annual tax amount: $6,976
- Date on market: 6/1/2026
Estimated market value
$588,800
$559,000 - $618,000
$2,785/mo
Price history
| Date | Event | Price |
|---|---|---|
| 7/11/2026 | Price change | $599,900-4.8%$536/sqft |
Source:  PrimeMLS #5091853 Report a problem PrimeMLS #5091853 Report a problem | ||
| 5/30/2026 | Listed for sale | $629,900-4.5%$562/sqft |
Source: PrimeMLS #5091853 Report a problem | ||
| 10/14/2025 | Listing removed | $659,900$589/sqft |
Source: PrimeMLS #5048722 Report a problem | ||
| 10/3/2025 | Price change | $659,900-1.5%$589/sqft |
Source: PrimeMLS #5048722 Report a problem | ||
| 9/8/2025 | Price change | $669,900-2.2%$598/sqft |
Source: PrimeMLS #5048722 Report a problem | ||
| 8/20/2025 | Price change | $684,900-2.1%$612/sqft |
Source: MLS PIN #73397078 Report a problem | ||
| 6/26/2025 | Listed for sale | $699,900+115.4%$625/sqft |
Source: MLS PIN #73397078 Report a problem | ||
| 11/30/2020 | Listing removed | $325,000$290/sqft |
Source: Keller Williams Coastal and Lakes and Mountains Realty #4835675 Report a problem | ||
| 11/14/2020 | Pending sale | $325,000+14%$290/sqft |
Source: Keller Williams Coastal and Lakes and Mountains Realty #4835675 Report a problem | ||
| 11/13/2020 | Sold | $285,000-12.3%$254/sqft |
Source: PrimeMLS #4835675 Report a problem | ||
| 10/23/2020 | Listed for sale | $325,000$290/sqft |
Source: KW Lakes and Mountains Realty/Meredith #4835675 Report a problem | ||
Public tax history
| Year | Property taxes | Tax assessment |
|---|---|---|
| 2024 | $6,315 +5.4% | $401,200 +17% |
| 2023 | $5,989 +2.3% | $342,800 +11.9% |
| 2022 | $5,855 +10% | $306,400 +45.9% |
| 2021 | $5,321 | $210,000 |
| 2020 | $5,321 +55.5% | $210,000 |
| 2019 | $3,421 +15.9% | $210,000 +26.6% |
| 2017 | $2,953 +2.4% | $165,900 |
| 2016 | $2,883 | $165,900 |
| 2015 | $2,883 -37.2% | $165,900 |
| 2014 | $4,587 -6.4% | $165,900 -24.1% |
| 2013 | $4,903 +4.1% | $218,500 |
| 2011 | $4,711 +2.8% | $218,500 |
| 2010 | $4,582 +6.5% | $218,500 |
| 2009 | $4,302 +2.6% | $218,500 -4.5% |
| 2008 | $4,194 +4% | $228,700 |
| 2007 | $4,034 | $228,700 |
Find assessor info on the county website
Monthly payment
Est. payment
Payment breakdown
Explore the cost of this home by adjusting the details. Changes won't be saved.Climate risks
Neighborhood: 03220
Nearby schools
GreatSchools rating
- 8/10Belmont Middle SchoolGrades: 5-8Distance: 4 mi
- 3/10Belmont High SchoolGrades: 9-12Distance: 3.4 mi
- 6/10Belmont Elementary SchoolGrades: PK-4Distance: 4.2 mi
Schools provided by the listing agent
- Elementary: Belmont Element
- Middle: Belmont Middle
- High: Belmont High
Source: MLS PIN. This data may not be complete. We recommend contacting the local school district to confirm school assignments for this home.
- $549,0003 bd2 ba2.3k sqft43 Nancy Dr, Belmont, NH 03220For Sale

- $590,2003 bd2 ba1.5k sqft7 Linda Dr, Belmont, NH 03220Off Market
- $568,5003 bd2 ba1.3k sqft35 Nancy Dr, Belmont, NH 03220Off Market
- $436,4003 bd2 ba1.3k sqft35 Nancy Dr #54, Belmont, NH 03220Off Market
- $528,9003 bd1 ba1.7k sqft29 Nancy Dr, Belmont, NH 03220Off Market
- $952,8005 bd3 ba1.9k sqft4 Linda Dr, Belmont, NH 03220Off Market
- $475,0003 bd2 ba1.5k sqft11 Linda Dr, Belmont, NH 03220Sold
- $676,9003 bd1 ba768 sqft50 Nancy Dr, Belmont, NH 03220Off Market
A local agent can set up tours, give advice and negotiate with sellers.
Similar homes
- $529,9002 bd2 ba1.6k sqft46 Linda Drive, Belmont, NH 03220Active
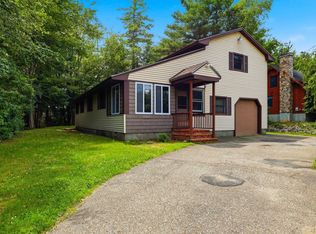 MLS ID #5098751, Brian Magoon. PrimeMLS
 - $359,9003 bd1 ba1.3k sqft83 Hurricane Road, Belmont, NH 03220Active
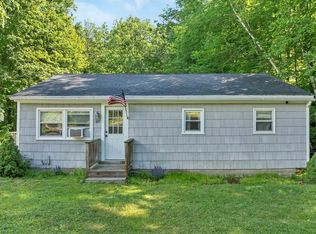 MLS ID #5095250, Jan Wickens. PrimeMLS
 - $578,0003 bd2 ba1.3k sqft235 Chestnut Drive, Gilford, NH 03249Active
 MLS ID #5100552, Alexandra Desrosiers. PrimeMLS
 - $405,0003 bd2 ba1.1k sqft8 Glenridge Road, Belmont, NH 03220Active
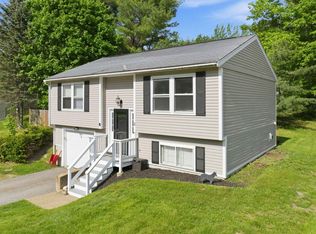 MLS ID #5091973, Kayli Currier. PrimeMLS
 - $889,9005 bd2 ba1.5k sqft100-102 Tucker Shore Road, Belmont, NH 03220ActiveMLS ID #5091169, Stephanie Lucas. PrimeMLS
- $599,9002 bd1 ba1.1k sqft209 Lakeshore Drive, Gilmanton, NH 03237ActiveMLS ID #5098409, Joshua Winn. PrimeMLS
- $497,9003 bd2 ba1.6k sqft30 Canterbury Crossing, Northfield, NH 03276ActiveMLS ID #5098352, Lexi Demetriou. PrimeMLS
- $599,0003 bd2 ba1.5k sqft9 Warbonnet Lane, Gilmanton, NH 03237ActiveMLS ID #5079136, Deb Hughes Perdue. PrimeMLS
- $325,0003 bd1 ba1.3k sqft82 Sawyer Lake Road, Gilmanton, NH 03237ActiveMLS ID #5100990, Richard Hagan. PrimeMLS
- $479,0002 bd2 ba1.4k sqft45 Old Prescott Hill Road, Laconia, NH 03246ActiveMLS ID #5092436, Chris Roche. PrimeMLS
- $495,0002 bd2 ba1.1k sqft128 Old Lake Shore Road, Gilford, NH 03249ActiveMLS ID #5086673, Mike Donovan. PrimeMLS
- $599,0002 bd1 ba988 sqft4 Ledley Lane, Meredith, NH 03253ActiveMLS ID #5089905, Sara Hazel. PrimeMLS
- $549,0003 bd2 ba1.4k sqft32 Andrews Road, Tilton, NH 03276ActiveMLS ID #5095905, DawnMarie McCarthy. PrimeMLS
- $544,9003 bd2 ba1.3k sqftThe Meadows, Laconia, NH 03246ActiveMLS ID #5099448, Jim Dolliver. PrimeMLS
- $425,0004 bd2 ba1.4k sqft21 Spruce Street, Laconia, NH 03246ActiveMLS ID #5098009, Tracy Jenkins. PrimeMLS
- $624,0002 bd1 ba766 sqft63 Lake Shore Drive, Barnstead, NH 03225ActiveMLS ID #5098087, Donna L Gerry. PrimeMLS
- $499,9002 bd2 ba645 sqftLord Hampshire Condominiu, Tilton, NH 03276ActiveMLS ID #5099150, Rahna J Barthelmess. PrimeMLS
- $599,0002 bd1 ba786 sqft756 Rattlesnake Island, Alton, NH 03810ActiveMLS ID #5097759, Becky Fuller. PrimeMLS
- $555,0003 bd2 ba1.5k sqft18 W Huntress Pond Road, Barnstead, NH 03225ActiveMLS ID #5096886, Terry Small. PrimeMLS
- $395,0003 bd2 ba1.3k sqft25 Dow Lane, Barnstead, NH 03225ActiveMLS ID #5101029, Tony LaCasse. PrimeMLS
