Circa 1810 village antique nestled in the heart of Sherborn, yet privately sited down an idyllical lane and walkable to town center. You’ll be transported to a bygone era as you enter this charming 3-BR cape style home boasting period details throughout, such as wide plank flooring and quaint built-ins. Large formal living room is the heart of the home, featuring cozy wood stove, modern mini-split AC unit, and plenty of natural light. Large 1st floor primary suite w/updated bath, two closets, and mini-split AC unit. Vintage galley kitchen, DR, office, ½ bath, mudroom & cozy fireplaced den round out the 1st floor. 2nd level offers 2BR’s, updated bath & large walk-in hall closet. Once outside on the back patio or screened porch, you’ll enjoy lovely views of the expansive yard. NEW 3-bedroom septic system. For those with hobbies or a love for horses, you'll find a versatile shed with power and a horse stall. Don't miss the opportunity to own a piece of history in a truly idyllic setting.
Sold for $745,000
$745,000
5 Linden Ln, Sherborn, MA 01770
3beds
2,258sqft
Single Family Residence
Built in 1810
0.88 Acres Lot
$956,800 Zestimate®
$330/sqft
$4,721 Estimated rent
Home value
$956,800
$871,000 - $1.06M
$4,721/mo
Zestimate® history
Owner options
List your home for rent
$4,721/mo
Rent Zestimate®
Find your next renter with Zillow Rental Manager. Plus, with online applications, you can quickly screen prospective tenants – for free.
$4,721/mo
Rent Zestimate®
Refinance and save
$4,953/mo
Est. payment
Refinancing to a lower rate could help reduce your monthly payments and save thousands over the life of the loan.
$4,953/mo
Est. payment
Explore your selling options
Work with a Zillow partner agent
Leverage their expertise and Zillow's premium Showcase listings to get your home seen by more buyers.
Get startedList with your own agent
Get your home in front of millions of buyers by listing it on Zillow.
Learn how to do itSell it yourself
Take full control of how buyers see your home on Zillow by listing For Sale by Owner (FSBO).
List your homeWhat's special
Cozy fireplaced denCozy wood stoveQuaint built-insScreened porchBack patioMini-split ac unitModern mini-split ac unit
Zillow last checked:
Listing updated:
Listed by:
Susan McPherson 508-479-0323,
Berkshire Hathaway HomeServices Commonwealth Real Estate 781-237-8000
Bought with:
Michael Tinsley
Longwood Residential, LLC
Source: MLS PIN,MLS#: 73179100
Facts & features
Interior
Bedrooms & bathrooms
- Bedrooms: 3
- Bathrooms: 3
- Full bathrooms: 2
- 1/2 bathrooms: 1
Primary bedroom
- Features: Bathroom - Full, Closet, Flooring - Hardwood
- Level: First
Bedroom 2
- Features: Closet, Flooring - Hardwood
- Level: Second
Bedroom 3
- Features: Closet, Flooring - Hardwood
- Level: Second
Primary bathroom
- Features: Yes
Bathroom 1
- Features: Bathroom - Half
- Level: First
Bathroom 2
- Features: Bathroom - Full
- Level: First
Bathroom 3
- Features: Bathroom - Full
- Level: Second
Dining room
- Features: Flooring - Hardwood
- Level: First
Kitchen
- Features: Flooring - Stone/Ceramic Tile
- Level: First
Living room
- Features: Wood / Coal / Pellet Stove, Flooring - Hardwood
- Level: First
Office
- Features: Flooring - Hardwood
- Level: First
Heating
- Forced Air, Heat Pump, Oil, Fireplace(s)
Cooling
- Ductless
Appliances
- Included: Range, Dishwasher, Refrigerator, Washer, Dryer
- Laundry: First Floor
Features
- Den, Office
- Flooring: Flooring - Hardwood
- Basement: Unfinished
- Number of fireplaces: 2
- Fireplace features: Living Room
Interior area
- Total structure area: 2,258
- Total interior livable area: 2,258 sqft
Property
Parking
- Total spaces: 6
- Parking features: Carport, Stone/Gravel
- Garage spaces: 2
- Has carport: Yes
- Uncovered spaces: 4
Features
- Patio & porch: Screened, Patio
- Exterior features: Porch - Screened, Patio, Storage, Barn/Stable, Garden, Horses Permitted, Invisible Fence
- Fencing: Invisible
- Waterfront features: Lake/Pond, Beach Ownership(Public)
Lot
- Size: 0.88 Acres
- Features: Level
Details
- Additional structures: Barn/Stable
- Parcel number: 742371
- Zoning: RA
- Horses can be raised: Yes
Construction
Type & style
- Home type: SingleFamily
- Architectural style: Cape,Antique
- Property subtype: Single Family Residence
Materials
- Frame
- Foundation: Stone
- Roof: Shingle,Rubber
Condition
- Year built: 1810
Utilities & green energy
- Electric: Circuit Breakers
- Sewer: Private Sewer
- Water: Private
- Utilities for property: for Gas Range
Community & HOA
Community
- Features: Tennis Court(s), Park, Walk/Jog Trails, Stable(s), Golf, Conservation Area, House of Worship, Public School
HOA
- Has HOA: No
Location
- Region: Sherborn
Financial & listing details
- Price per square foot: $330/sqft
- Tax assessed value: $707,200
- Annual tax amount: $12,737
- Date on market: 8/8/2026
- Listing terms: Contract
- Exclusions: Attached Dyson Vacuum Cleaners. Bird Bath On Patio.
Price history
| Date | Event | Price |
|---|---|---|
| 2/21/2024 | Sold | $745,000-6.8%$330/sqft |
Source: MLS PIN #73179100 Report a problem | ||
| 11/28/2023 | Price change | $799,000-6%$354/sqft |
Source: MLS PIN #73179100 Report a problem | ||
| 11/9/2023 | Listed for sale | $849,900$376/sqft |
Source: MLS PIN #73179100 Report a problem | ||
Public tax history
| Year | Property taxes | Tax assessment |
|---|---|---|
| 2025 | $12,743 -4.8% | $768,600 -2.7% |
| 2024 | $13,387 +5.1% | $789,800 +11.7% |
| 2023 | $12,737 +6.7% | $707,200 +12.7% |
| 2022 | $11,938 -3.1% | $627,300 |
| 2021 | $12,314 +3.8% | $627,300 +2.9% |
| 2020 | $11,865 +2.1% | $609,700 +3% |
| 2019 | $11,617 +1.7% | $592,100 |
| 2018 | $11,428 +3.1% | $592,100 +9.3% |
| 2017 | $11,083 -0.5% | $541,700 |
| 2016 | $11,143 +0.8% | $541,700 -0.5% |
| 2015 | $11,060 +4.6% | $544,300 +4.7% |
| 2014 | $10,573 +0.8% | $519,800 -2.3% |
| 2013 | $10,487 +2.7% | $531,800 -5.1% |
| 2012 | $10,207 +2.9% | $560,200 +0.1% |
| 2011 | $9,916 +4.8% | $559,600 +3.1% |
| 2010 | $9,465 -2.6% | $542,700 -7.7% |
| 2009 | $9,717 +0.5% | $588,200 -4.8% |
| 2008 | $9,673 +1% | $617,700 -4% |
| 2007 | $9,579 +4.2% | $643,300 -2.3% |
| 2006 | $9,190 +11% | $658,300 +17.9% |
| 2005 | $8,283 +5.9% | $558,500 +7.6% |
| 2004 | $7,824 +5.9% | $519,200 +1.9% |
| 2003 | $7,390 +12.2% | $509,300 +14.6% |
| 2001 | $6,585 +9.1% | $444,300 +6.6% |
| 2000 | $6,035 +3.5% | $416,800 +11.8% |
| 1998 | $5,832 | $372,900 |
Find assessor info on the county website
Neighborhood: 01770
Nearby homes
- $757,2003 bd2 ba1.9k sqft11 N Main St, Sherborn, MA 01770Off Market
- $1,157,2005 bd3 ba3.3k sqft15 N Main St, Sherborn, MA 01770Off Market
- $776,1003 bd2 ba1.6k sqft9 N Main St, Sherborn, MA 01770Off Market
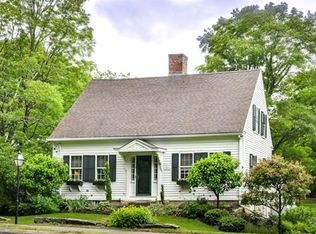
- $576,0003 bd2 ba1.4k sqft5 Zions Ln, Sherborn, MA 01770Sold
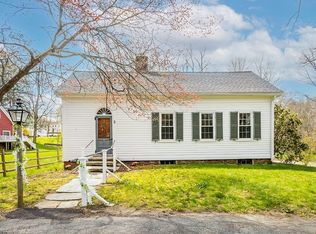
- $1,179,8005 bd3 ba3k sqft7 N Main St, Sherborn, MA 01770Off Market
- $926,7004 bd2 ba1.9k sqft8 Zions Ln, Sherborn, MA 01770Off Market
- $1,275,0004 bd4 ba2.9k sqft3 Adams Ln #3, Dover, MA 02030Sold
- $1,325,0004 bd4 ba2.9k sqft5 Adams Rd #5, Ashland, MA 01721Sold
Nearby schools
GreatSchools rating
- 9/10Pine Hill Elementary SchoolGrades: PK-5Distance: 0.4 mi
- 9/10Dover-Sherborn Regional Middle SchoolGrades: 6-8Distance: 3 mi
- 10/10Dover-Sherborn Regional High SchoolGrades: 9-12Distance: 3 mi
Schools provided by the listing agent
- Elementary: Pine Hill
- Middle: Dover-Sherborn
- High: Dover-Sherborn
Source: MLS PIN. This data may not be complete. We recommend contacting the local school district to confirm school assignments for this home.
Get a cash offer in 3 minutes
Find out how much your home could sell for in as little as 3 minutes with a no-obligation cash offer.
Estimated market value
$956,800
Get a cash offer in 3 minutes
Find out how much your home could sell for in as little as 3 minutes with a no-obligation cash offer.
Estimated market value
$956,800
- Massachusetts
- Middlesex County
- Sherborn
- 01770
- 5 Linden Ln
