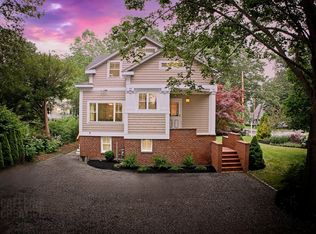
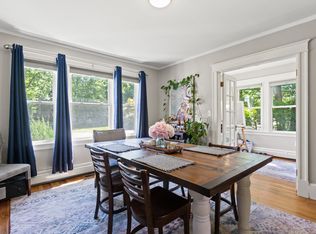
This 1930s Classic Cape Cod style home has 3 fireplaces, front to back living room, formal dining room, kitchen , den, sunroom, and 1/2 bath all on the 1st floor. The 2nd floor has 3 bdrms & a full bath. Situated on a .85 acre lot with the possibility of being subdivided with the town accepted paper street. (Please see the Code Officer in town for verification.) There is also the ability to create a possible ADU where the former tennis courts are located. Full survey is being created. This extremely desirable location might be the only parcel of it's kind in one of Cape Elizabeth's most desirable, seaside neighborhoods with access to beaches and walking distance to Fort Williams. Just imagine falling asleep to the sound of the fog horns!
Active
$1,100,000
5 Lindenwood Road, Cape Elizabeth, ME 04107
3beds
1,723sqft
Single Family Residence
Built in 1938
0.85 Acres Lot
$1,057,000 Zestimate®
$638/sqft
$4/mo HOA
What's special
Formal dining room
- 4 days |
- 2,055 |
- 106 |
Likely to sell faster than
Zillow last checked:
Listing updated:
Listed by:
RE/MAX Shoreline
Source: Maine Listings,MLS#: 1676112
Facts & features
Interior
Bedrooms & bathrooms
- Bedrooms: 3
- Bathrooms: 2
- Full bathrooms: 1
- 1/2 bathrooms: 1
Bedroom 1
- Level: Second
Bedroom 2
- Level: Second
Bedroom 3
- Level: Second
Dining room
- Features: Built-in Features
- Level: First
Family room
- Level: First
Great room
- Features: Heat Stove Hookup
- Level: Basement
Living room
- Features: Built-in Features, Wood Burning Fireplace
- Level: First
Sunroom
- Level: First
Heating
- Steam
Cooling
- None
Appliances
- Included: Dishwasher, Electric Range, Refrigerator
Features
- Bathtub
- Flooring: Tile, Wood
- Basement: Interior Entry,Other
- Number of fireplaces: 3
Interior area
- Total structure area: 1,723
- Total interior livable area: 1,723 sqft
- Finished area above ground: 1,368
- Finished area below ground: 355
Property
Parking
- Total spaces: 2
- Parking features: Gravel, 1 - 4 Spaces
- Garage spaces: 2
Features
- Levels: Multi/Split
- Patio & porch: Patio
- Exterior features: Animal Containment System
- Has view: Yes
- View description: Scenic, Trees/Woods
Lot
- Size: 0.85 Acres
- Features: Near Public Beach, Neighborhood, Right of Way, Landscaped, Wooded
Details
- Parcel number: CAPEU04164000000
- Zoning: RES Shore
Construction
Type & style
- Home type: SingleFamily
- Architectural style: Cape Cod
- Property subtype: Single Family Residence
Materials
- Wood Frame, Wood Siding
- Foundation: Poured Concrete
- Roof: Shingle
Condition
- Year built: 1938
Utilities & green energy
- Electric: Circuit Breakers
- Sewer: Public Sewer
- Water: Public
Community & HOA
Community
- Subdivision: Oakhurst Casino Beach
HOA
- Has HOA: Yes
- HOA fee: $50 annually
Location
- Region: Cape Elizabeth
Financial & listing details
- Price per square foot: $638/sqft
- Tax assessed value: $867,600
- Annual tax amount: $10,177
- Date on market: 8/13/2026
- Road surface type: Paved
Estimated market value
$1,057,000
$1.00M - $1.11M
$3,686/mo
Price history
| Date | Event | Price |
|---|---|---|
| 8/13/2026 | Listed for sale | $1,100,000$638/sqft |
Source:  Maine Listings #1676112 Report a problem Maine Listings #1676112 Report a problem | ||
Public tax history
| Year | Property taxes | Tax assessment |
|---|---|---|
| 2024 | $19,382 | $867,600 |
| 2023 | $19,382 +121.5% | $867,600 +109.7% |
| 2022 | $8,752 +4.4% | $413,800 |
| 2020 | $8,384 +2.9% | $413,800 |
| 2019 | $8,144 +3.5% | $413,800 |
| 2018 | $7,870 +5.7% | $413,800 |
| 2017 | $7,448 +2.6% | $413,800 |
| 2016 | $7,258 +3.9% | $413,800 |
| 2015 | $6,985 +3.7% | $413,800 |
| 2013 | $6,737 +2.8% | $413,800 |
| 2012 | $6,555 +6.9% | $413,800 +2.5% |
| 2011 | $6,130 +3.5% | $403,800 +19.6% |
| 2009 | $5,923 +0.4% | $337,700 -0.1% |
| 2008 | $5,898 +8.5% | $338,200 +0.6% |
| 2006 | $5,435 | $336,300 |
Find assessor info on the county website
Monthly payment
Est. payment
Payment breakdown
Explore the cost of this home by adjusting the details. Changes won't be saved.Climate risks
Neighborhood: 04107
Nearby schools
GreatSchools rating
- 10/10Pond Cove Elementary SchoolGrades: PK-4Distance: 2.3 mi
- 10/10Cape Elizabeth Middle SchoolGrades: 5-8Distance: 2.4 mi
- 10/10Cape Elizabeth High SchoolGrades: 9-12Distance: 2.6 mi
- $1,435,8004 bd4 ba2.7k sqft3 Lindenwood Rd, Cape Elizabeth, ME 04107Off Market
- $954,1003 bd2 ba1.5k sqft2 Waverly Rd, Cape Elizabeth, ME 04107Off Market
- $1,430,8004 bd2 ba3.3k sqft6 Lindenwood Rd, Cape Elizabeth, ME 04107Off Market

- $1,526,9003 bd2 ba3k sqft4 Lindenwood Rd, Cape Elizabeth, ME 04107Off Market
- $918,0003 bd2 ba1.4k sqft7 Lindenwood Rd, Cape Elizabeth, ME 04107Off Market
- $1,105,8003 bd2 ba1.8k sqft29 Oakhurst Rd, Cape Elizabeth, ME 04107Off Market
- $1,021,2003 bd2 ba1.7k sqft31 Oakhurst Rd, Cape Elizabeth, ME 04107Off Market
- $1,174,3004 bd2 ba2k sqft35 Oakhurst Rd, Cape Elizabeth, ME 04107Off Market
A local agent can set up tours, give advice and negotiate with sellers.
Similar homes
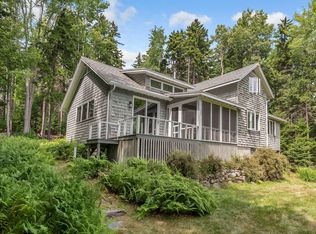
- $1,490,0003 bd3 ba2.2k sqft920 Shore Road, Cape Elizabeth, ME 04107Active
 MLS ID #1662328, Landmark Realty. Maine Listings
 - $669,5003 bd2 ba1.7k sqft75 Ocean House Road, Cape Elizabeth, ME 04107Active
 MLS ID #1668264, Coldwell Banker Realty. Maine Listings
 - $1,100,0003 bd2 ba1.4k sqft26 Springettes Road, Chebeague Island, ME 04017Active
 MLS ID #1674921, Portside Real Estate Group. Maine Listings
 - $639,9004 bd2 ba1.4k sqft15 Oakwood Road, Cape Elizabeth, ME 04107Active
 MLS ID #1668453, Keller Williams Realty. Maine Listings
 - $1,169,0003 bd2 ba1.7k sqft364 Island Avenue, Portland, ME 04108ActiveMLS ID #1656277, Portside Real Estate Group. Maine Listings
- $974,9954 bd3 ba2.3k sqft4 Pleasant Hill Road, Falmouth, ME 04105ActiveMLS ID #1674017, Rockstar Real Estate. Maine Listings
- $1,225,0003 bd2 ba2.5k sqft16 US-1, Falmouth, ME 04105ActiveMLS ID #1667044, Portside Real Estate Group. Maine Listings
- $1,150,0003 bd2 ba2k sqft38 Johnson Road, Falmouth, ME 04105ActiveMLS ID #1670258, Scott Sanford Realty. Maine Listings
- $1,400,0003 bd2 ba2.1k sqft42 Montreal Street, Portland, ME 04101ActiveMLS ID #1666583, Town & Shore Real Estate. Maine Listings
- $629,0002 bd2 ba1.4k sqft52 Two Lights Road, Cape Elizabeth, ME 04107ActiveMLS ID #1653968, Keller Williams Realty. Maine Listings
- $899,0003 bd2 ba1.3k sqft45 Centennial Street, Portland, ME 04108ActiveMLS ID #1671276, Portside Real Estate Group. Maine Listings
- $1,140,0003 bd3 ba2k sqft15 Bayview Road, Saco, ME 04072ActiveMLS ID #1664285, Keller Williams Realty. Maine Listings
- $650,0005 bd2 ba2.2k sqft164 Preble Street, South Portland, ME 04106ActiveMLS ID #1673877, EXP Realty. Maine Listings
- $699,0003 bd2 ba1.6k sqft204 Preble Street, South Portland, ME 04106ActiveMLS ID #1673278, Keller Williams Realty. Maine Listings
- $949,9003 bd4 ba2.5k sqft8 Moxie Lane, Biddeford, ME 04005ActiveMLS ID #1675681, Coldwell Banker Realty. Maine Listings
- $649,0003 bd3 ba2.2k sqft238 Brackett Avenue, Portland, ME 04108ActiveMLS ID #1667711, Keller Williams Realty. Maine Listings
- $899,0002 bd2 ba1.4k sqft30 Pleasant Avenue, Portland, ME 04108ActiveMLS ID #1669027, Portside Real Estate Group. Maine Listings
- $865,0005 bd3 ba2k sqft104 Brighton Avenue, Portland, ME 04102ActiveMLS ID #1674748, Legacy Properties Sotheby's International Realty. Maine Listings
- $1,245,0003 bd2 ba2.5k sqft445 Greely Road Extension, Cumberland, ME 04021ActiveMLS ID #1671878, Gardner Real Estate Group. Maine Listings
- $774,0004 bd2 ba1.7k sqft87 Sawyer Street, South Portland, ME 04106ActiveMLS ID #1669691, The Real Estate Store. Maine Listings
