Skip main navigation
Sold for $480,000
  • $480,000

    5 Lindsay Circle, Granby, CT 06060

    4beds
    2,330sqft
    Single Family Residence
    Built in 1986
    2.52 Acres Lot
    $562,900 Zestimate®
    $206/sqft
    $4,047 Estimated rent

    Home value

    $562,900

    $535,000 - $591,000

    $4,047/mo

    Zestimate® history
    Loading
    Loading...

    Owner options

    List your home for rent

    $4,047/mo

    Rent Zestimate®

    Find your next renter with Zillow Rental Manager. Plus, with online applications, you can quickly screen prospective tenants – for free.

    Learn more

    $4,047/mo

    Rent Zestimate®

    Refinance and save

    $3,456/mo

    Est. payment

    Refinancing to a lower rate could help reduce your monthly payments and save thousands over the life of the loan.

    See today's rates

    $3,456/mo

    Est. payment

    Explore your selling options

    Work with a Zillow partner agent

    Leverage their expertise and Zillow's premium Showcase listings to get your home seen by more buyers.

    Get started

    List with your own agent

    Get your home in front of millions of buyers by listing it on Zillow.

    Learn how to do it

    Sell it yourself

    Take full control of how buyers see your home on Zillow by listing For Sale by Owner (FSBO).

    List your home

    What's special

    Custom built colonialNewer roofKitchen remodelHigh end buderus boilerOversized family roomLoads of storageCrafts room
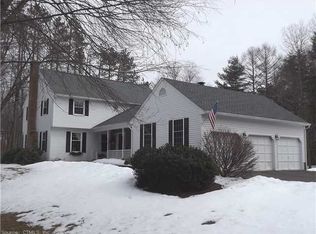
    Just the one you've been waiting to find! This one owner custom built colonial has been lovingly maintained and updated through the years! Tucked away on a quiet cul de sac street, this 4 bedroom 2.1 bath home is a perfect choice for today's discerning buyer. From the first step inside the front door, you can't miss the gleaming hardwood floors in the formal living and dining rooms as well as the oversized family room right off the kitchen -- and the kitchen? A delightful chef's kitchen which has been tastefully remodeled with custom quality cabinets, loads of storage, granite counters, and SS appliances. Perfect layout for entertaining and comfortable living, the kitchen leads to both the formal dining room, family room and the to the BEST part of all -- generously sized screened porch for dining, relaxing, reading and napping! Porch has sliders that open to deck for outside dining & grilling & access to back yard. Perfect for all ages! Upstairs, you'll find 4 bedrooms including lovely primary bedroom suite with walk in closet, ensuite bath and 3 other bedrooms which includes a HUGE bonus/bedroom over the garage with ample room for guests, playroom, crafts room as well as a full bath in the hallway for these bedrooms. Best part of all is that pride of ownership shines with these BIG ticket items: newer roof and windows, high end Buderus boiler and hot water heater, kitchen remodel and updated carpeting in upper level. Must be seen to be appreciated!

    Zillow last checked:

    Listing updated:

    Listed by:

    Judith Guarco 860-559-2133,

    Berkshire Hathaway NE Prop. 860-653-4507,

    Erica Maglieri 860-324-6842,

    Berkshire Hathaway NE Prop.

    Bought with:

    TK Krumm, RES.0816011

    Berkshire Hathaway NE Prop.

    Source: Smart MLS,MLS#: 170588779MLS Logo

    Facts & features

    Interior

    Bedrooms & bathrooms
    • Bedrooms: 4
    • Bathrooms: 3
    • Full bathrooms: 2
    • 1/2 bathrooms: 1
    Rooms
    • Room types: Bonus Room
    Primary bedroom
    • Features: Full Bath, Walk-In Closet(s), Wall/Wall Carpet
    • Level: Upper
    • Area: 260 Square Feet
    • Dimensions: 20 x 13
    Bedroom
    • Features: Wall/Wall Carpet
    • Level: Upper
    • Area: 132 Square Feet
    • Dimensions: 12 x 11
    Bedroom
    • Level: Upper
    • Area: 120 Square Feet
    • Dimensions: 10 x 12
    Bedroom
    • Features: Wall/Wall Carpet
    • Level: Upper
    • Area: 308 Square Feet
    • Dimensions: 14 x 22
    Dining room
    • Features: Hardwood Floor
    • Level: Main
    • Area: 169 Square Feet
    • Dimensions: 13 x 13
    Family room
    • Features: Cathedral Ceiling(s), Fireplace, Wood Stove
    • Level: Main
    • Area: 286 Square Feet
    • Dimensions: 13 x 22
    Kitchen
    • Features: Remodeled, Granite Counters, Dining Area, Pantry, Slate Floor
    • Level: Main
    • Area: 260 Square Feet
    • Dimensions: 13 x 20
    Living room
    • Features: Hardwood Floor
    • Level: Main
    • Area: 260 Square Feet
    • Dimensions: 13 x 20
    Other
    • Level: Main
    • Area: 240 Square Feet
    • Dimensions: 15 x 16
    Heating
    • Baseboard, Oil
    Cooling
    • Wall Unit(s), Whole House Fan
    Appliances
    • Included: Oven/Range, Microwave, Refrigerator, Dishwasher, Washer, Dryer, Water Heater
    • Laundry: Lower Level
    Features
    • Wired for Data
    • Windows: Thermopane Windows
    • Basement: Full,Unfinished
    • Attic: Pull Down Stairs
    • Number of fireplaces: 1
    • Fireplace features: Insert
    Interior area
    • Total structure area: 2,330
    • Total interior livable area: 2,330 sqft
    • Finished area above ground: 2,330

    Property

    Parking
    • Total spaces: 4
    • Parking features: Attached, Garage Door Opener, Private, Asphalt
    • Attached garage spaces: 2
    • Has uncovered spaces: Yes
    Features
    • Patio & porch: Deck, Porch, Enclosed
    Lot
    • Size: 2.52 Acres
    • Features: Cul-De-Sac, Subdivided, Dry, Sloped, Landscaped
    Details
    • Parcel number: 1933854
    • Zoning: R2A

    Construction

    Type & style
    • Home type: SingleFamily
    • Architectural style: Colonial
    • Property subtype: Single Family Residence
    Materials
    • Shingle Siding, Wood Siding
    • Foundation: Concrete Perimeter
    • Roof: Asphalt
    Condition
    • New construction: No
    • Year built: 1986

    Utilities & green energy

    • Sewer: Septic Tank
    • Water: Well
    • Utilities for property: Underground Utilities
    Green energy
    • Energy efficient items: Thermostat, Windows

    Community & HOA

    Community
    • Features: Library, Park, Public Rec Facilities, Stables/Riding
    • Security: Security System
    HOA
    • Has HOA: No
    • Amenities included: None
    Location
    • Region: North Granby

    Financial & listing details

    • Price per square foot: $206/sqft
    • Tax assessed value: $289,660
    • Annual tax amount: $9,237
    • Date on market: 10/6/2023

    Price history

    DateEventPrice
    10/4/2023Sold$480,000+6.7%$206/sqft
    Source: Smart MLS #170588779 Report a problem
    8/23/2023Contingent$449,900$193/sqft
    Source: Berkshire Hathaway HomeServices New England Properties #170588779 Report a problem
    8/18/2023Listed for sale$449,900$193/sqft
    Source: Smart MLS #170588779 Report a problem

    Public tax history

    YearProperty taxesTax assessment
    2025$9,938 +3.6%$290,500 +0.3%
    2024$9,596 +3.9%$289,660
    2023$9,237 +12.3%$289,660 +40.8%
    2022$8,225 +0.9%$205,730
    2021$8,149 $205,730
    2020$8,149 $205,730
    2019$8,149 +2.4%$205,730
    2018$7,960 +0.1%$205,730 -1.9%
    2017$7,954 +2.7%$209,650
    2016$7,744 +2%$209,650
    2015$7,594 +2%$209,650
    2014$7,447 +2%$209,650
    2013$7,302 -2.3%$209,650 -13.9%
    2012$7,474 +2%$243,530
    2011$7,330 +2.2%$243,530
    2010$7,174 +0.4%$243,530
    2009$7,148 $243,530
    2008$7,148 -1%$243,530 +21.3%
    2007$7,221 +3.8%$200,760
    2006$6,960 +3.8%$200,760
    2005$6,707 +4.5%$200,760
    2004$6,418 +4.5%$200,760
    2003$6,143 +8.3%$200,760 +26.5%
    2001$5,672 +3.7%$158,690
    2000$5,468 +16.9%$158,690 -11.7%
    1995$4,677 $179,740
    Find assessor info on the county website

    Neighborhood: 06060

    Nearby schools

    GreatSchools rating
    Schools provided by the listing agent
    • Elementary: Kelly Lane
    • Middle: Granby,Wells Road
    • High: Granby Memorial

    Source: Smart MLS. This data may not be complete. We recommend contacting the local school district to confirm school assignments for this home.

    Get pre-qualified for a loan
    At Zillow Home Loans, we can pre-qualify you in as little as 5 minutes with no impact to your credit score.

    An equal housing lender. NMLS #10287.

    Sell for more on Zillow
    Get a Zillow Showcase℠ listing at no additional cost and you could sell for .
    $562,900
    2% more
    +$11,258
    With Zillow Showcase(estimated)
    $574,158