Skip main navigation
Sold for $575,000
  • $575,000

    5 Lindsley Place, Stratford, CT 06614

    3beds
    1,626sqft
    Single Family Residence
    Built in 1918
    5,227.2 Square Feet Lot
    $578,700 Zestimate®
    $354/sqft
    $3,694 Estimated rent

    Home value

    $578,700

    $521,000 - $642,000

    $3,694/mo

    Zestimate® history
    Loading
    Loading...

    Owner options

    List your home for rent

    $3,694/mo

    Rent Zestimate®

    Find your next renter with Zillow Rental Manager. Plus, with online applications, you can quickly screen prospective tenants – for free.

    Learn more

    $3,694/mo

    Rent Zestimate®

    Refinance and save

    $3,872/mo

    Est. payment

    Refinancing to a lower rate could help reduce your monthly payments and save thousands over the life of the loan.

    See today's rates

    $3,872/mo

    Est. payment

    Explore your selling options

    Work with a Zillow partner agent

    Leverage their expertise and Zillow's premium Showcase listings to get your home seen by more buyers.

    Get started

    List with your own agent

    Get your home in front of millions of buyers by listing it on Zillow.

    Learn how to do it

    Sell it yourself

    Take full control of how buyers see your home on Zillow by listing For Sale by Owner (FSBO).

    List your home

    What's special

    Fresh contemporary feelHigh-quality finishesStylish countertopsBrand-new kitchenModern appliancesStylish upgradesSleek cabinetry
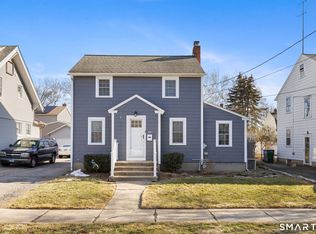
    Completely remodeled and move-in ready, this stunning home offers modern living with thoughtful upgrades throughout. This home has been renovated from top to bottom with high-quality finishes and a fresh, contemporary feel. The brand-new kitchen is a true centerpiece, showcasing sleek cabinetry, stylish countertops, and modern appliances-perfect for both everyday living and entertaining. The home also boasts beautifully updated bathrooms with clean, contemporary finishes. Laundry is located on the main level. A finished lower level provides additional living space, ideal for a family room, media area, or home gym. Adding even more versatility is the bonus space above the two-car garage, adding an additional 600 sq feet - home office, yoga studio, guest suite. The possibilities are endless! Ideally situated in a fabulous location, this home offers the added benefit of being within walking distance to the water-perfect for enjoying scenic views, outdoor activities, and a relaxed coastal lifestyle. With its turnkey condition, flexible layout, stylish upgrades, and unbeatable location, this home presents an exceptional opportunity for buyers seeking comfort, convenience, and modern design. Bonus room over garage adds an additional 600 sq ft of living space. This room has electric heat.

    Zillow last checked:

    Listing updated:

    Listed by:

    Cheri L. Coleman (203)913-7552,

    BHGRE Gaetano Marra Homes 203-627-8726

    Bought with:

    Bruno Ruiz-Castano, REB.0793280

    ADCNY Realty Corp

    Source: Smart MLS,MLS#: 24162860MLS Logo

    Facts & features

    Interior

    Bedrooms & bathrooms
    • Bedrooms: 3
    • Bathrooms: 2
    • Full bathrooms: 1
    • 1/2 bathrooms: 1
    Primary bedroom
    • Features: Hardwood Floor
    • Level: Upper
    Bedroom
    • Features: Hardwood Floor
    • Level: Upper
    Bedroom
    • Features: Hardwood Floor
    • Level: Upper
    Kitchen
    • Features: Remodeled, Quartz Counters, Dining Area, Hardwood Floor
    • Level: Main
    Living room
    • Features: Hardwood Floor
    • Level: Main
    Office
    • Features: Hardwood Floor
    • Level: Main
    Rec play room
    • Features: Remodeled, Laminate Floor
    • Level: Lower
    Rec play room
    • Features: Remodeled, Laminate Floor
    • Level: Other
    Heating
    • Forced Air, Oil
    Cooling
    • Central Air
    Appliances
    • Included: Electric Range, Microwave, Refrigerator, Dishwasher, Electric Water Heater, Water Heater
    • Laundry: Main Level
    Features
    • Entrance Foyer
    • Basement: Full,Interior Entry,Partially Finished
    • Attic: Pull Down Stairs
    • Has fireplace: No
    Interior area
    • Total structure area: 1,626
    • Total interior livable area: 1,626 sqft
    • Finished area above ground: 1,373
    • Finished area below ground: 253

    Property

    Parking
    • Total spaces: 4
    • Parking features: Detached, Paved, Driveway, Garage Door Opener, Private
    • Garage spaces: 2
    • Has uncovered spaces: Yes
    Features
    • Exterior features: Sidewalk, Rain Gutters
    • Waterfront features: Walk to Water
    Lot
    • Size: 5,227 sqft
    • Features: Corner Lot, Level
    Details
    • Parcel number: 372511
    • Zoning: res

    Construction

    Type & style
    • Home type: SingleFamily
    • Architectural style: Colonial
    • Property subtype: Single Family Residence
    Materials
    • Vinyl Siding
    • Foundation: Concrete Perimeter
    • Roof: Asphalt
    Condition
    • New construction: No
    • Year built: 1918

    Utilities & green energy

    • Sewer: Public Sewer
    • Water: Public
    • Utilities for property: Cable Available

    Community & neighborhood

    Community
    • Community features: Library, Medical Facilities, Park, Near Public Transport, Shopping/Mall
    Location
    • Region: Stratford
    • Subdivision: Academy Hill

    Price history

    DateEventPrice
    5/15/2026Sold$575,000+1.1%$354/sqft
    Source: Smart MLS #24162860 Report a problem
    4/29/2026Pending sale$569,000$350/sqft
    Source: Smart MLS #24162860 Report a problem
    3/30/2026Listed for sale$569,000+62.6%$350/sqft
    Source: Smart MLS #24162860 Report a problem
    12/8/2025Sold$350,000-2.8%$215/sqft
    Source: Smart MLS #24132725 Report a problem
    4/25/2025Sold$360,000$221/sqft
    Source: Public Record Report a problem

    Public tax history

    YearProperty taxesTax assessment
    2025$5,482 $136,360
    2024$5,482 $136,360
    2023$5,482 +1.9%$136,360
    2022$5,381 0%$136,360
    2021$5,382 -0.4%$136,360
    2020$5,405 -7.9%$136,360 -7.4%
    2019$5,869 -0.1%$147,210
    2018$5,874 -0.2%$147,210
    2017$5,884 +8.1%$147,210
    2015$5,444 -8.1%$147,210 -11.5%
    2014$5,923 +2.8%$166,250
    2013$5,759 +0.5%$166,250
    2012$5,732 +1.9%$166,250 +0.9%
    2011$5,625 +2.5%$164,710
    2010$5,488 +8.1%$164,710 -1.5%
    2009$5,079 -0.5%$167,300
    2008$5,104 +1.3%$167,300
    2007$5,039 +4.4%$167,300
    2006$4,828 +7%$167,300
    2005$4,514 +27.4%$167,300 +74.7%
    2004$3,542 +4.5%$95,760 +3%
    2003$3,389 +2%$93,000 -2.9%
    2001$3,322 -1.4%$95,800 +0.3%
    2000$3,370 +3.2%$95,550
    1999$3,264 $95,550

    Find assessor info on the county website

    Neighborhood: 06615

    Nearby schools

    GreatSchools rating
    Schools provided by the listing agent
    • Middle: Wooster,Stratford Academy
    • High: Stratford

    Source: Smart MLS. This data may not be complete. We recommend contacting the local school district to confirm school assignments for this home.

    Get pre-qualified for a loan
    At Zillow Home Loans, we can pre-qualify you in as little as 5 minutes with no impact to your credit score.

    An equal housing lender. NMLS #10287.

    Sell for more on Zillow
    Get a Zillow Showcase℠ listing at no additional cost and you could sell for .
    $578,700
    2% more
    +$11,574
    With Zillow Showcase(estimated)
    $590,274