Skip main navigation
Off market
  • $965,300

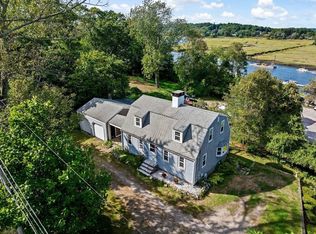
    5 Littles Ln, Marshfield, MA 02050

    3beds
    1,731sqft
    Single Family Residence
    Built in 1800
    0.69 Acres Lot
    $965,300 Zestimate®
    $558/sqft
    $3,655 Estimated rent

    Home value

    $965,300

    $917,000 - $1.02M

    $3,655/mo

    Zestimate® history
    Loading
    Loading...

    Owner options

    List your home for rent

    $3,655/mo

    Rent Zestimate®

    Find your next renter with Zillow Rental Manager. Plus, with online applications, you can quickly screen prospective tenants – for free.

    Learn more

    $3,655/mo

    Rent Zestimate®

    Refinance and save

    $6,066/mo

    Est. payment

    Refinancing to a lower rate could help reduce your monthly payments and save thousands over the life of the loan.

    See today's rates

    $6,066/mo

    Est. payment

    Explore your selling options

    Work with a Zillow partner agent

    Leverage their expertise and Zillow's premium Showcase listings to get your home seen by more buyers.

    Get started

    List with your own agent

    Get your home in front of millions of buyers by listing it on Zillow.

    Learn how to do it

    Sell it yourself

    Take full control of how buyers see your home on Zillow by listing For Sale by Owner (FSBO).

    List your home

    What's special

    Antique homeCathedral ceilingLarge country kitchenPlenty of storageBonus roomUpdated featuresOriginal beamed ceiling

    Close each day with amazing sunsets and start with amazing sunrises, Home was recently featured on the Marshfield garden tour. Antique home updated in the last 7 years, with lots of original charm and updated features combined. 3 Bedroom Cape, Bonus room currently being used as an office. Hard wood floors cover the entire first floor, Large country kitchen with original beamed ceiling, First floor primary bedroom, two closets with California closet built ins, laundry in first floor full bath, Second floor has two good size bedrooms, both with wall to wall carpet and plenty of storage, Full bathroom with cathedral ceiling and two sky lights on second floor to allow lots of natural light in hallway and full bath. Front roof completed in February 2023, Back part of roof estimated at 8 years old under solar panels. Information attached regarding solar panels. Two car detached garage, Home has a security system, updated electrical and plumbing & heating.

    This property is off market, which means it's not currently listed for sale or rent on Zillow. This may be different from what's available on other websites or public sources.
    Zillow last checked:

    Listing updated:

    Listed by:

    Miene Smith 781-204-9121,

    WEICHERT, REALTORS® - Briarwood Real Estate 508-230-8200

    Bought with:

    Kim Williams Team

    Gibson Sotheby's International Realty

    Source: MLS PIN,MLS#: 73090924

    Facts & features

    Interior

    Bedrooms & bathrooms
    • Bedrooms: 3
    • Bathrooms: 2
    • Full bathrooms: 2
    Primary bedroom
    • Level: First
    Bedroom 2
    • Level: Second
    Bedroom 3
    • Level: Second
    Bathroom 1
    • Level: First
    Bathroom 2
    • Level: Second
    Dining room
    • Level: First
    Kitchen
    • Level: First
    Living room
    • Level: First
    Office
    • Level: First
    Heating
    • Baseboard, Propane
    Cooling
    • Window Unit(s)
    Appliances
    • Included: Water Heater, Tankless Water Heater, Range, Dishwasher
    • Laundry: First Floor, Electric Dryer Hookup, Washer Hookup
    Features
    • Office
    • Flooring: Wood, Carpet
    • Windows: Insulated Windows, Storm Window(s)
    • Has basement: No
    • Number of fireplaces: 1
    Interior area
    • Total structure area: 1,731
    • Total interior livable area: 1,731 sqft

    Property

    Parking
    • Total spaces: 12
    • Parking features: Detached, Storage, Stone/Gravel
    • Garage spaces: 2
    • Uncovered spaces: 10
    Accessibility
    • Accessibility features: No
    Features
    • Has view: Yes
    • View description: Water, Marina, Ocean, Public Water View
    • Has water view: Yes
    • Water view: Marina,Ocean,Public,Water
    • Waterfront features: Waterfront, Ocean, River, Walk to, Access, Marina, Beach Access, Harbor, Ocean, River, Direct Access, 1 to 2 Mile To Beach
    Lot
    • Size: 0.69 Acres
    • Features: Cul-De-Sac, Corner Lot, Easements, Cleared
    Details
    • Parcel number: M:0E20 B:0002 L:0003,1069400
    • Zoning: R-1

    Construction

    Type & style
    • Home type: SingleFamily
    • Architectural style: Cape,Antique
    • Property subtype: Single Family Residence
    Materials
    • Frame
    • Foundation: Irregular
    • Roof: Shingle
    Condition
    • Year built: 1800

    Utilities & green energy

    • Electric: 110 Volts
    • Sewer: Private Sewer
    • Water: Public
    • Utilities for property: for Electric Range, for Electric Dryer, Washer Hookup

    Community & neighborhood

    Security
    • Security features: Security System
    Community
    • Community features: Public Transportation, Shopping, Walk/Jog Trails, Golf, Medical Facility, Bike Path, Conservation Area, House of Worship, Marina, Private School, T-Station
    Location
    • Region: Marshfield
    • Subdivision: Marshfield Hills

    Other

    Other facts
    • Road surface type: Paved

    Price history

    DateEventPrice
    6/26/2023Sold$840,000+0%$485/sqft
    Source: MLS PIN #73090924 Report a problem
    4/11/2023Contingent$839,900$485/sqft
    Source: MLS PIN #73090924 Report a problem
    4/4/2023Listed for sale$839,900+175.4%$485/sqft
    Source: MLS PIN #73090924 Report a problem
    5/29/2015Sold$305,000-10%$176/sqft
    Source: Public Record Report a problem
    4/24/2015Pending sale$339,000$196/sqft
    Source: Conway - Scituate #71822176 Report a problem
    4/23/2015Listed for sale$339,000$196/sqft
    Source: Conway - Scituate #71822176 Report a problem
    3/11/2015Listing removed$339,000$196/sqft
    Source: Conway - Scituate #71711479 Report a problem
    1/5/2015Pending sale$339,000$196/sqft
    Source: Conway - Scituate #71711479 Report a problem
    8/11/2014Price change$339,000-3.1%$196/sqft
    Source: Conway - Scituate #71711479 Report a problem
    7/10/2014Listed for sale$349,900+9.3%$202/sqft
    Source: Conway - Scituate #71711479 Report a problem
    11/22/2013Listing removed$320,000$185/sqft
    Source: RE/MAX LEADING EDGE #71573111 Report a problem
    8/25/2013Price change$320,000+0.6%$185/sqft
    Source: RE/MAX LEADING EDGE #71573111 Report a problem
    7/14/2013Price change$318,000-2.2%$184/sqft
    Source: Owner Report a problem
    7/9/2013Price change$325,000-5.8%$188/sqft
    Source: Owner Report a problem
    6/30/2013Listed for sale$345,000-1.4%$199/sqft
    Source: Owner Report a problem
    4/26/2013Listing removed$349,900$202/sqft
    Source: The Entry Only Listing Service #71451423 Report a problem
    10/26/2012Listed for sale$349,900+60.4%$202/sqft
    Source: The Entry Only Listing Service #71451423 Report a problem
    6/15/2012Sold$218,133$126/sqft
    Source: Public Record Report a problem

    Public tax history

    YearProperty taxesTax assessment
    2025$7,276 +5.2%$734,900 +10.4%
    2024$6,917 +14.8%$665,700 +25.1%
    2023$6,026 -0.1%$532,300 +14.2%
    2022$6,035 +9.6%$466,000 +11.6%
    2021$5,507 +4.7%$417,500 +5.8%
    2020$5,259 -0.4%$394,500
    2019$5,278 +0.1%$394,500
    2018$5,274 +5.2%$394,500 +8%
    2017$5,013 +2.2%$365,400 +3.4%
    2016$4,907 +13.3%$353,500 +8.5%
    2015$4,331 +10.6%$325,900 +10.6%
    2014$3,917 +1.1%$294,700 -7.2%
    2013$3,875 +1.4%$317,400 -2.3%
    2012$3,822 +1.5%$325,000 -2.5%
    2011$3,765 +6.3%$333,500 +1.2%
    2010$3,541 +3.3%$329,400 -4%
    2009$3,429 -8.4%$343,200 -20%
    2008$3,743 -1.2%$429,200 -7.8%
    2007$3,789 +0.9%$465,500 +3%
    2006$3,754 +11.9%$451,800 +30.7%
    2004$3,356 +11.9%$345,600 +29.9%
    2003$2,998 +0.7%$266,000 +13.5%
    2002$2,978 +13.8%$234,300 +37%
    1998$2,616 $171,000

    Find assessor info on the county website

    Neighborhood: 02050

    Nearby schools

    GreatSchools rating
    Schools provided by the listing agent
    • Elementary: Martinson
    • Middle: Furnace Brook
    • High: Marshfield High

    Source: MLS PIN. This data may not be complete. We recommend contacting the local school district to confirm school assignments for this home.

    Get a cash offer in 3 minutes
    Find out how much your home could sell for in as little as 3 minutes with a no-obligation cash offer.
    Estimated market value
    $965,300
    Get a cash offer in 3 minutes
    Find out how much your home could sell for in as little as 3 minutes with a no-obligation cash offer.
    Estimated market value
    $965,300