NEWLY REMODELED & PAINTED INSIDE…READY TO MOVE IN!!! Epitome of LOCATION! LOCATION! LOCATION!!! Prestigious Village of Woodbridge on a Quiet Cul De Sac & 1 block from the Lake... CUSTOMIZED & EXPANDED THRU OUT…$100,000 Invested…Beginning with a Formal Entry & Natural WOOD floor through the entire downstairs leading into Large Living Room… Formal Dining Room. Very Large, Custom Open Large FAMILY ROOM…Surround Sound Speakers for the TV...Newer Gourmet Kitchen with Quartz Countertops & FARMHOUSE sink…Built-in SubZero Refrigerator…5 Burner Induction Cooktop…2 Thermador Ovens + warming drawer…Large Breakfast nook w lots of light from the custom Bay Window. Large 2-year-old Separate Room for Washer and Dryer and extra refrigerator + cabinets all over…Lots of STORAGE…One bedroom downstairs next to a 3/4 Bath doubles as office or student study. Hardwood steps leading to the Expansive 2nd Story…WALK IN closets…5 Bedrooms + Bonus Room (or 6th Bedroom) w MIRRORED Wardrobes. “His and Her” water closets + three clothing closets in Master. Cathedral Ceilings…PLANTATION SHUTTERS…So many Skylights upstairs & down…Relax outside to enjoy your mornings & evenings in the Fully Enclosed Private, Vinyl-fenced Custom Patio with Fireplace for cozy evening wind downs with the calming sounds of fountains…DOUBLE PANE WINDOWS with Phantom Screens…Two sets of Forced Air Heating & Air Conditioning units. One up and one down. 3 CAR ATTACHED GARAGE…Lots of Storage…with TANKLESS hot water heater…Original Owner... Repainted outside less than one year ago…Steel Shingles Roof (50-year expectancy)…Not enough space here to list all the thoughtful touches & upgrades. Away from all major streets and yet CONVENIENTLY located just 1 Block from Shopping... 1 Block from North Lake with it's unforgettable Beach Club Lagoon…1 Block from TENNIS and PICKLEBALL COURTS… 1 Block from Award Winning IUSD ELEMENTARY SCHOOL and Close to Blue Ribbon Middle and High SCHOOLS. Unique LARGE home in a Favorite Village… Unrivaled Woodbridge resident-only Amenities include 22 Swimming Pools, Spas…Fishing…Swim Team…Boating…Sport Courts…Classes and Programs, and more...Close to The GREAT PARK w/Wild Rivers Water Park, Carousel, Museum, Giant Balloon, Events…Close to the 5, 405 & 55 Freeways…Near World Class Shopping…South Coast Plaza, Nordstrom, Bloomingdales, Saks Fifth Ave…Chanel…Chico's…Crate & Barrel & More…Newport Beach…Laguna Beach…Halfway between LA and San Diego… Low Tax Rate & NO Mello Roos…THIS IS A MUST SEE!!
Sold for $2,928,000
Listed by: First Team Real Estate • Adrienne Oranges • 949-939-2150
Bought with: Keller Williams Realty Irvine
$2,928,000
5 Live Oak, Irvine, CA 92604
5beds
3,709sqft
Single Family Residence
Built in 1980
5,665 Square Feet Lot
$3,334,500 Zestimate®
$789/sqft
$7,433 Estimated rent
Home value
$3,334,500
$3.10M - $3.63M
$7,433/mo
Zestimate® history
Owner options
List your home for rent
$7,433/mo
Rent Zestimate®
Find your next renter with Zillow Rental Manager. Plus, with online applications, you can quickly screen prospective tenants – for free.
$7,433/mo
Rent Zestimate®
Refinance and save
$19,170/mo
Est. payment
Refinancing to a lower rate could help reduce your monthly payments and save thousands over the life of the loan.
$19,170/mo
Est. payment
Explore your selling options
Work with a Zillow partner agent
Leverage their expertise and Zillow's premium Showcase listings to get your home seen by more buyers.
Get startedList with your own agent
Get your home in front of millions of buyers by listing it on Zillow.
Learn how to do itSell it yourself
Take full control of how buyers see your home on Zillow by listing For Sale by Owner (FSBO).
List your homeWhat's special
Quartz countertopsBonus roomFormal entryVinyl-fenced custom patioGiant balloonForced air heatingWater closets
Zillow last checked:
Listing updated:
Listed by:
Adrienne Oranges DRE #00668394 949-939-2150,
First Team Real Estate,
Lawrence Guzzetta DRE #01138205,
First Team Real Estate
Bought with:
Tracy Zhang, DRE #02079286
Keller Williams Realty Irvine
Source: CRMLS,MLS#: OC23124039 Originating MLS: California Regional MLS
Originating MLS: California Regional MLSFacts & features
Interior
Bedrooms & bathrooms
- Bedrooms: 5
- Bathrooms: 4
- Full bathrooms: 3
- 3/4 bathrooms: 1
- Main level bathrooms: 1
- Main level bedrooms: 1
Rooms
- Room types: Bonus Room, Bedroom, Center Hall, Converted Bedroom, Entry/Foyer, Family Room, Game Room, Kitchen, Laundry, Living Room, Primary Bathroom, Primary Bedroom, Office, Other, Utility Room, Dining Room
Bathroom
- Features: Bathroom Exhaust Fan, Bathtub, Dual Sinks, Remodeled, Separate Shower, Tub Shower
Kitchen
- Features: Kitchen Island, Quartz Counters, Updated Kitchen
Heating
- Central, Forced Air
Cooling
- Central Air, Dual, See Remarks
Appliances
- Included: Double Oven, Dishwasher, Electric Cooktop, Disposal, Gas Water Heater, Ice Maker, Microwave, Refrigerator, Water Heater, Warming Drawer
- Laundry: Washer Hookup, Electric Dryer Hookup, Gas Dryer Hookup, Inside, Laundry Room, See Remarks
Features
- Built-in Features, Breakfast Area, Ceiling Fan(s), Cathedral Ceiling(s), Separate/Formal Dining Room, High Ceilings, Open Floorplan, Quartz Counters, Recessed Lighting, See Remarks, Storage, Two Story Ceilings, Unfurnished, Bar, Bedroom on Main Level, Multiple Primary Suites, Primary Suite, Utility Room, Walk-In Closet(s)
- Flooring: Carpet, See Remarks, Wood
- Windows: Custom Covering(s), Garden Window(s), Plantation Shutters, Skylight(s), Shutters
- Has fireplace: Yes
- Fireplace features: Family Room, Gas Starter, Outside, See Remarks
- Common walls with other units/homes: End Unit,No Common Walls
Interior area
- Total interior livable area: 3,709 sqft
Property
Parking
- Total spaces: 3
- Parking features: Door-Multi, Direct Access, Driveway Level, Driveway, Garage Faces Front, Garage, Garage Door Opener, See Remarks
- Attached garage spaces: 3
Accessibility
- Accessibility features: Parking, See Remarks
Features
- Levels: Two
- Stories: 2
- Entry location: 1
- Patio & porch: Covered, Enclosed, Patio, See Remarks
- Exterior features: Lighting
- Pool features: Community, See Remarks, Association
- Has spa: Yes
- Spa features: Association, Community, See Remarks
- Fencing: Excellent Condition
- Has view: Yes
- View description: Trees/Woods
Lot
- Size: 5,665 Square Feet
- Features: 2-5 Units/Acre, Back Yard, Corner Lot, Cul-De-Sac, Front Yard, Sprinklers In Front, Level, Near Park, Sprinklers Timer, Street Level, Yard
Details
- Parcel number: 45168303
- Special conditions: Standard
Construction
Type & style
- Home type: SingleFamily
- Architectural style: Contemporary,See Remarks
- Property subtype: Single Family Residence
Materials
- Drywall, Frame, Glass
- Foundation: Slab
- Roof: Fire Proof,See Remarks
Condition
- Turnkey
- New construction: No
- Year built: 1980
Details
- Builder model: Custom
- Builder name: Irvine Pacific
Utilities & green energy
- Electric: Electricity - On Property, Standard
- Sewer: Public Sewer
- Water: Public, See Remarks
- Utilities for property: Cable Available, Electricity Available, Natural Gas Available, Phone Available, Sewer Available, Sewer Connected, See Remarks, Underground Utilities, Water Available
Community & HOA
Community
- Features: Biking, Curbs, Fishing, Gutter(s), Lake, Street Lights, Suburban, Sidewalks, Park, Pool
- Security: Security System, Carbon Monoxide Detector(s), Smoke Detector(s)
- Subdivision: Gables (Gb)
HOA
- Has HOA: Yes
- Amenities included: Clubhouse, Sport Court, Dock, Maintenance Grounds, Game Room, Meeting Room, Outdoor Cooking Area, Barbecue, Picnic Area, Pier, Playground, Pickleball, Pool, Pet Restrictions, Pets Allowed, Spa/Hot Tub, Tennis Court(s)
- HOA fee: $130 monthly
- HOA name: Woodbridge
- HOA phone: 949-786-1800
Location
- Region: Irvine
Financial & listing details
- Price per square foot: $789/sqft
- Tax assessed value: $3,046,291
- Date on market: 8/29/2023
- Cumulative days on market: 82 days
- Listing terms: Cash,Cash to New Loan
- Road surface type: Paved
Price history
| Date | Event | Price |
|---|---|---|
| 11/1/2023 | Sold | $2,928,000-0.2%$789/sqft |
Source:  CRMLS #OC23124039 Report a problem CRMLS #OC23124039 Report a problem | ||
| 10/28/2023 | Pending sale | $2,935,000$791/sqft |
Source: CRMLS #OC23124039 Report a problem | ||
| 10/7/2023 | Contingent | $2,935,000$791/sqft |
Source: CRMLS #OC23124039 Report a problem | ||
| 8/29/2023 | Listed for sale | $2,935,000$791/sqft |
Source: CRMLS #OC23124039 Report a problem | ||
Public tax history
| Year | Property taxes | Tax assessment |
|---|---|---|
| 2026 | -- | $3,046,291 +2% |
| 2025 | $31,862 +1.6% | $2,986,560 +2% |
| 2024 | $31,373 +510.8% | $2,928,000 +508.2% |
| 2023 | $5,137 +2% | $481,426 +2% |
| 2022 | $5,035 +2.4% | $471,987 +2% |
| 2021 | $4,917 +0.6% | $462,733 +1% |
| 2020 | $4,889 | $457,989 +2% |
| 2019 | $4,889 +2.3% | $449,009 +2% |
| 2018 | $4,779 +4% | $440,205 +2% |
| 2017 | $4,595 | $431,574 +2% |
| 2016 | $4,595 +4.6% | $423,112 +1.5% |
| 2015 | $4,393 +3.5% | $416,757 +2% |
| 2014 | $4,243 | $408,594 +0.5% |
| 2013 | -- | $406,748 +2% |
| 2012 | -- | $398,773 +2% |
| 2011 | -- | $390,954 +0.8% |
| 2010 | -- | $388,033 -0.2% |
| 2009 | -- | $388,956 +2% |
| 2008 | -- | $381,330 +2% |
| 2007 | -- | $373,853 +2% |
| 2006 | -- | $366,523 +4.4% |
| 2005 | -- | $351,156 +2% |
| 2004 | -- | $344,271 +1.9% |
| 2003 | -- | $337,962 +2% |
| 2002 | -- | $331,336 +2% |
| 2001 | $3,248 +1.4% | $324,840 +2% |
| 2000 | $3,204 | $318,471 |
Find assessor info on the county website
Neighborhood: Woodbridge
Nearby homes
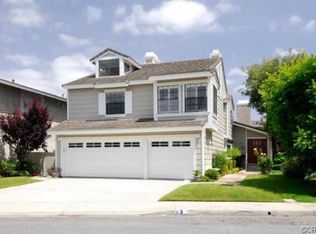
- $2,743,4005 bd4 ba3.2k sqft3 Live Oak, Irvine, CA 92604Off Market
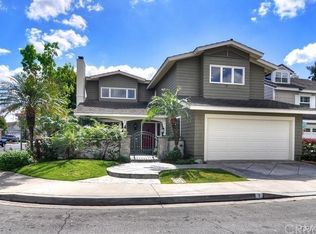
- $2,746,8006 bd4 ba3.6k sqft1 Live Oak, Irvine, CA 92604Off Market
- $2,987,7006 bd4 ba3.8k sqft3 Coldbrook, Irvine, CA 92604Off Market
- $2,827,2004 bd4 ba3.7k sqft5 Coldbrook, Irvine, CA 92604Off Market
- $1,775,6003 bd2 ba1.8k sqft7 Coldbrook, Irvine, CA 92604Off Market
- $3,208,3005 bd4 ba3.8k sqft6 Live Oak, Irvine, CA 92604Off Market
- $2,201,1004 bd2 ba2.2k sqft4 Live Oak, Irvine, CA 92604Off Market
- $2,171,5005 bd3 ba2.5k sqft2 Live Oak, Irvine, CA 92604Off Market
Nearby schools
GreatSchools rating
- 10/10Eastshore Elementary SchoolGrades: K-6Distance: 0.1 mi
- 9/10Lakeside Middle SchoolGrades: 7-8Distance: 0.4 mi
- 10/10Woodbridge High SchoolGrades: 9-12Distance: 0.7 mi
Schools provided by the listing agent
- Elementary: Eastshore
- Middle: Lakeside
- High: Woodbridge
Source: CRMLS. This data may not be complete. We recommend contacting the local school district to confirm school assignments for this home.
Get a cash offer in 3 minutes
Find out how much your home could sell for in as little as 3 minutes with a no-obligation cash offer.
Estimated market value
$3,334,500
Get a cash offer in 3 minutes
Find out how much your home could sell for in as little as 3 minutes with a no-obligation cash offer.
Estimated market value
$3,334,500
