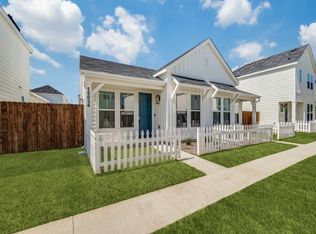
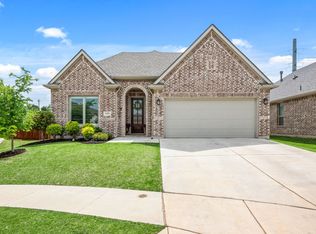
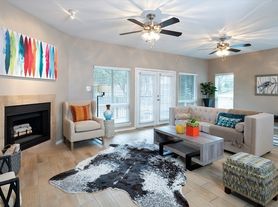
Beautifully updated 3-bedroom, 2-bath single-story home available for lease in a highly desirable Northwest ISD location. This well-maintained home features an open-concept floor plan with soaring ceilings in the spacious living room, creating an inviting atmosphere for everyday living and entertaining. Fresh interior paint, durable tile flooring throughout, and abundant natural light from numerous windows give the home a bright, clean, and modern feel. The thoughtfully designed layout offers excellent privacy, with the secondary bedrooms separated from the primary suite. All bedrooms feature generous walk-in closets, providing ample storage space. The kitchen opens seamlessly to the living and dining areas, making the home feel both functional and spacious. Step outside to enjoy a private backyard retreat complete with attractive stonework, and a covered patio. Lawn maintenance is included, allowing for low-maintenance living and more time to enjoy the home. Conveniently located within walking distance to grocery stores, restaurants, shopping, and everyday conveniences. Schedule your private tour today and see all this wonderful home has to offer.
- Yard maintenance included
- No pets allowed
- 12 month + lease
- Tenant to maintain renters insurance during lease
All information provided in this listing is deemed reliable but is not guaranteed. It is the responsibility of the tenant and the tenant's agent to independently verify all details, including but not limited to measurements, specifications, zoning, and schools. The landlord and listing agent assume no liability for inaccuracies or omissions. *Required documents and applications: Please email the listing agent a fully completed TAR Application (one per adult 18 years or older), along with a copy of each applicant's photo ID and their two most recent pay stubs. Once the landlord reviews and approves the application, the prospective tenant will receive a SmartMove screening application, which requires a $48 non-refundable fee to be paid by the tenant.
House for rent
$2,650/mo
Fees may apply
5 Llano Dr, Trophy Club, TX 76262
3beds
1,610sqft
Price may not include required fees and charges. Price shown reflects the lease term provided. Learn more|
Single family residence
Available now
No pets
Central air
Hookups laundry
Attached garage parking
What's special
Fresh interior paintOpen-concept floor planPrivate backyard retreatDurable tile flooring throughoutCovered patioAttractive stonework
- 20 days |
- -- |
- -- |
Zillow last checked:
Listing updated:
Travel times

Let’s turn your rent into credit progress
Build credit history with every on-time payment and get credit for the payment you’re already making.
Facts & features
Interior
Bedrooms & bathrooms
- Bedrooms: 3
- Bathrooms: 2
- Full bathrooms: 2
Cooling
- Central Air
Appliances
- Included: Dishwasher, Microwave, Oven, WD Hookup
- Laundry: Hookups
Features
- WD Hookup
- Flooring: Tile
Interior area
- Total interior livable area: 1,610 sqft
Property
Parking
- Parking features: Attached
- Has attached garage: Yes
- Details: Contact manager
Features
- Patio & porch: Patio
Details
- Parcel number: R70977
Construction
Type & style
- Home type: SingleFamily
- Property subtype: Single Family Residence
Community & HOA
Location
- Region: Trophy Club
Financial & listing details
- Lease term: 1 Year

Price history
| Date | Event | Price |
|---|---|---|
| 6/25/2026 | Listed for rent | $2,650+1.9%$2/sqft |
Source: Zillow Rentals Report a problem | ||
| 9/13/2024 | Listing removed | $2,600$2/sqft |
Source: Zillow Rentals Report a problem | ||
| 9/11/2024 | Price change | $2,600-3.7%$2/sqft |
Source: Zillow Rentals Report a problem | ||
| 7/5/2024 | Listed for rent | $2,700$2/sqft |
Source: Zillow Rentals Report a problem | ||
Neighborhood: 76262
Nearby schools
GreatSchools rating
- 10/10Lakeview Elementary SchoolGrades: PK-5Distance: 0.3 mi
- 9/10Medlin Middle SchoolGrades: 6-8Distance: 1 mi
- 8/10Byron Nelson High SchoolGrades: 9-12Distance: 1.3 mi