Tucked away on a highly sought-after private drive in the heart of Johnson City's historic Gump Addition, this stunning estate offers rare privacy, timeless character, and thoughtful modern updates on over 1.65 acres. A long wrap-around driveway welcomes you through mature trees, revealing a beautifully maintained property featuring a large fenced side yard with storage shed and a charming brick front terrace perfect for relaxing or entertaining.
Inside, the flagstone foyer sets an unforgettable tone, highlighted by a graceful wrap-around staircase and a picturesque window seat at the landing. The oversized living room is flooded with natural light from expansive windows overlooking the terrace and is anchored by a masonry fireplace with gas logs - equally suited for elegant entertaining or comfortable everyday living.
Rich chestnut walls envelop the den in warmth and character, where a second masonry fireplace and dedicated wet bar create an inviting retreat. The spacious dining room easily accommodates large gatherings and flows seamlessly into the modernized kitchen. Custom millwork conceals the laundry and pantry area, while the rear hall offers convenient access from the garage and features a secondary staircase leading to the bonus room and private guest quarters.
The upper level features a truly impressive primary suite with a beautifully remodeled bath and direct access to a private rear balcony overlooking a serene wooded setting. Two additional bedrooms share a Jack-and-Jill bath, while a fifth bedroom offers flexibility for guests, office space, or hobbies with convenient rear stair access. A rare main-level bedroom suite provides an ideal option for a secondary primary or private guest accommodations.
The outdoor spaces are as exceptional as the interior, offering the perfect balance of open lawn, mature landscaping, and peaceful privacy. This is a rare opportunity to own a historic estate that has been meticulously maintained and thoughtfully modernized, all within one of Johnson City's most desirable and established settings. Buyer/Buyer's agent to verify all MLS info.
Sold for $1,310,000
$1,310,000
5 Llewellyn Wood, Johnson City, TN 37601
5beds
5,527sqft
Single Family Residence, Residential
Built in 1955
1.67 Acres Lot
$1,320,500 Zestimate®
$237/sqft
$3,321 Estimated rent
Home value
$1,320,500
$1.06M - $1.65M
$3,321/mo
Zestimate® history
Owner options
List your home for rent
$3,321/mo
Rent Zestimate®
Find your next renter with Zillow Rental Manager. Plus, with online applications, you can quickly screen prospective tenants – for free.
$3,321/mo
Rent Zestimate®
Refinance and save
$6,051/mo
Est. payment
Refinancing to a lower rate could help reduce your monthly payments and save thousands over the life of the loan.
$6,051/mo
Est. payment
Explore your selling options
Work with a Zillow partner agent
Leverage their expertise and Zillow's premium Showcase listings to get your home seen by more buyers.
Get startedList with your own agent
Get your home in front of millions of buyers by listing it on Zillow.
Learn how to do itSell it yourself
Take full control of how buyers see your home on Zillow by listing For Sale by Owner (FSBO).
List your homeWhat's special
Storage shedLarge fenced side yardMature treesModernized kitchenGraceful wrap-around staircase
Zillow last checked:
Listing updated:
Listed by:
Gregory Cox 423-791-3331,
Berkshire Hathaway Greg Cox Real Estate
Bought with:
Colin Johnson, 281993
KW Johnson City
Source: TVRMLS,MLS#: 9991420
Facts & features
Interior
Bedrooms & bathrooms
- Bedrooms: 5
- Bathrooms: 6
- Full bathrooms: 5
- 1/2 bathrooms: 1
Primary bedroom
- Level: Lower
Heating
- Natural Gas
Cooling
- Heat Pump
Appliances
- Included: Built-In Electric Oven, Built-In Gas Oven, Dishwasher, Microwave, Refrigerator, Water Softener Owned
- Laundry: Electric Dryer Hookup, Washer Hookup
Features
- Master Downstairs, Eat-in Kitchen, Entrance Foyer, Granite Counters, Kitchen Island, Pantry, Remodeled, Restored, Walk-In Closet(s), Wet Bar
- Flooring: Carpet, Ceramic Tile, Hardwood
- Windows: Double Pane Windows
- Number of fireplaces: 2
- Fireplace features: Den, Gas Log, Living Room, Masonry
Interior area
- Total structure area: 5,577
- Total interior livable area: 5,527 sqft
Property
Parking
- Total spaces: 2
- Parking features: Driveway, Circular Driveway, Garage Door Opener
- Garage spaces: 2
- Has uncovered spaces: Yes
Features
- Levels: Two
- Stories: 2
- Patio & porch: Patio, Terrace, See Remarks
- Exterior features: Sprinkler System, Garden, Other, Balcony
- Has spa: Yes
- Spa features: Bath
- Fencing: Back Yard
Lot
- Size: 1.67 Acres
- Dimensions: 230 x 330
- Topography: Level, Part Wooded
Details
- Additional structures: Shed(s)
- Parcel number: 046c E 009.00
- Zoning: R 2
Construction
Type & style
- Home type: SingleFamily
- Architectural style: Traditional
- Property subtype: Single Family Residence, Residential
Materials
- Brick, Plaster
- Foundation: Slab
- Roof: Asphalt,Rubber
Condition
- Updated/Remodeled,Above Average
- New construction: No
- Year built: 1955
Utilities & green energy
- Sewer: Public Sewer
- Water: Public
- Utilities for property: Electricity Connected, Natural Gas Connected, Sewer Connected, Water Connected
Community & HOA
Community
- Security: Security System Owned, Smoke Detector(s)
- Subdivision: Not In Subdivision
HOA
- Has HOA: No
- Amenities included: Landscaping
Location
- Region: Johnson City
Financial & listing details
- Price per square foot: $237/sqft
- Tax assessed value: $1,183,200
- Annual tax amount: $9,136
- Date on market: 2/20/2026
- Listing terms: Cash,Conventional,FHA,VA Loan
- Electric utility on property: Yes
Price history
| Date | Event | Price |
|---|---|---|
| 4/21/2026 | Sold | $1,310,000-4.7%$237/sqft |
Source: TVRMLS #9991420 Report a problem | ||
| 2/23/2026 | Pending sale | $1,375,000$249/sqft |
Source: TVRMLS #9991420 Report a problem | ||
| 2/20/2026 | Listed for sale | $1,375,000+504.4%$249/sqft |
Source: TVRMLS #9991420 Report a problem | ||
| 4/27/2005 | Sold | $227,500-55.8%$41/sqft |
Source: Public Record Report a problem | ||
| 3/20/2002 | Sold | $515,000$93/sqft |
Source: Public Record Report a problem | ||
Public tax history
| Year | Property taxes | Tax assessment |
|---|---|---|
| 2025 | $9,136 +0.8% | $295,800 |
| 2024 | $9,064 +38.3% | $295,800 +86.4% |
| 2023 | $6,553 +6.4% | $158,675 |
| 2022 | $6,157 | $158,675 |
| 2021 | $6,157 +0.5% | $158,675 |
| 2020 | $6,125 +79.5% | $158,675 |
| 2019 | $3,412 | $158,675 +13.2% |
| 2018 | -- | $140,200 |
| 2017 | $5,986 | $140,200 |
| 2016 | $5,986 +10.9% | $140,200 |
| 2015 | $5,397 +6.9% | $140,200 |
| 2014 | $5,047 | $140,200 |
| 2013 | -- | $140,200 -5.1% |
| 2011 | $5,149 +0.9% | $147,800 |
| 2010 | $5,105 | $147,800 |
| 2009 | $5,105 | $147,800 -8% |
| 2008 | -- | $160,725 +37.8% |
| 2007 | $4,990 +8.9% | $116,600 |
| 2006 | $4,582 +3.4% | $116,600 |
| 2005 | $4,431 | $116,600 |
| 2004 | $4,431 +11.3% | $116,600 +19.5% |
| 2003 | $3,981 | $97,575 -0.3% |
| 2001 | -- | $97,846 -75% |
| 2000 | -- | $391,383 |
Find assessor info on the county website
Neighborhood: 37601
Nearby homes
- $978,900-- bd3 ba4.7k sqft3 Llewellyn Wood, Johnson City, TN 37601Off Market
- $400,0004 bd2 ba1.6k sqft914 Woodland Ave, Johnson City, TN 37601Sold

- $687,3004 bd3 ba3.4k sqft910 Woodland Ave, Johnson City, TN 37601Off Market
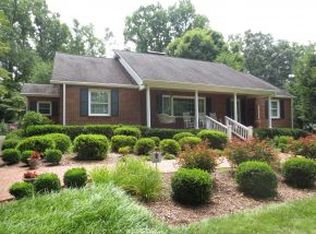
- $1,099,2005 bd4 ba4.9k sqft6 Llewellyn Wood, Johnson City, TN 37601Off Market
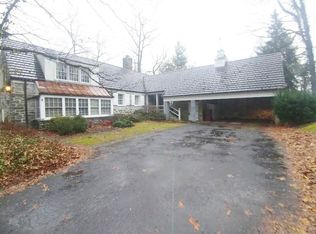
- $35,600-- bd-- ba-- sqftLlewellyn Wood, Johnson city, TN 37601Off Market
- $566,1003 bd2 ba2.1k sqft908 Woodland Ave, Johnson City, TN 37601Off Market
- $359,0003 bd2 ba2.1k sqft908 NE Woodland Ave, Johnson City, TN 37601Off Market
- $1,028,7004 bd4 ba6k sqft906 Woodland Ave, Johnson City, TN 37601Off Market
Nearby schools
GreatSchools rating
- 7/10Fairmont Elementary SchoolGrades: PK-5Distance: 0.3 mi
- 7/10Indian Trail Middle SchoolGrades: 6-8Distance: 3.7 mi
- 8/10Science Hill High SchoolGrades: 9-12Distance: 1.2 mi
Schools provided by the listing agent
- Elementary: Fairmont
- Middle: Indian Trail
- High: Science Hill
Source: TVRMLS. This data may not be complete. We recommend contacting the local school district to confirm school assignments for this home.


Get pre-qualified for a loan
At Zillow Home Loans, we can pre-qualify you in as little as 5 minutes with no impact to your credit score.An equal housing lender. NMLS #10287.
- Tennessee
- Washington County
- Johnson City
- 37601
- 5 Llewellyn Wood
Nearby cities
Nearby neighborhoods
Nearby zip codes
Other Johnson City Topics
