Skip main navigation
Off market
  • $1,993,100

    5 Loch Dr, Odessa, FL 33556

    4beds
    4,549sqft
    SingleFamily
    Built in 2019
    3.26 Acres Lot
    $1,993,100 Zestimate®
    $438/sqft
    $6,684 Estimated rent

    Home value

    $1,993,100

    $1.67M - $2.37M

    $6,684/mo

    Zestimate® history
    Loading
    Loading...

    Owner options

    List your home for rent

    $6,684/mo

    Rent Zestimate®

    Find your next renter with Zillow Rental Manager. Plus, with online applications, you can quickly screen prospective tenants – for free.

    Learn more

    $6,684/mo

    Rent Zestimate®

    Refinance and save

    $13,857/mo

    Est. payment

    Refinancing to a lower rate could help reduce your monthly payments and save thousands over the life of the loan.

    See today's rates

    $13,857/mo

    Est. payment

    Explore your selling options

    Work with a Zillow partner agent

    Leverage their expertise and Zillow's premium Showcase listings to get your home seen by more buyers.

    Get started

    List with your own agent

    Get your home in front of millions of buyers by listing it on Zillow.

    Learn how to do it

    Sell it yourself

    Take full control of how buyers see your home on Zillow by listing For Sale by Owner (FSBO).

    List your home

    What's special

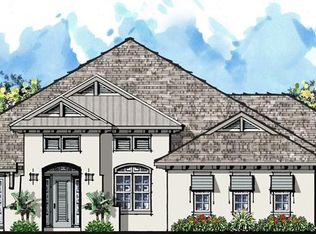
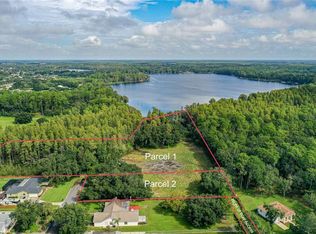
    Pre-Construction. To be built. Pre-construction. Adobe Homes' Calypso floor-plan w/ "Mon Soleil" elevation. 4BR/3.5 Baths. 3+acre Lot on Ski-Lake Hiawatha, in the gated community of Lochmere. This facade features double-front-entry doors with coastal Florida details: 'Bahama' shutters, accented metal roof and lush landscaping. Large executive-style Kitchen with over-sized island, with sink, huge walk-in pantry, Quartz counter-tops, and floating shelves next to large window to let lots of light in. Stainless GE Appliances include convection oven, fridge, dishwasher. Breakfast nook surrounded by large windows, great for entertaining and sharing meals. Formal Living/Dining Room boats wood-beams in ceiling, three double-pane doors to let outside in. Directly across, Powder Bath, and Office/Den w/closet. Master Bath features double-vanities, Stand-alone Tub, frame-less glass shower enclosure and easy access to walk-in closets. Extensive mill-work to include 7-1/4" Cove Molding and 7-1/4" Flat-stock baseboards in common areas. Wood window-sills. solid core doors throughout. Mohawk carpet in bedrooms and Rev-wood flooring in common areas. Smart Home Feature Options Include: Security system,Smart doorbell, Door Lock, Thermostat. A-Grade school area with easy access to major roads such as the Veteran's Expressway, Hwy. 54 and Gunn Hwy. Publix and Hospital 15 minutes. Tampa Premium Outlets 20 minutes, and airport 30 minutes away. COME TO MODEL ON LOT 1 FOR MORE INFO

    This property is off market, which means it's not currently listed for sale or rent on Zillow. This may be different from what's available on other websites or public sources.
    Facts & features

    Interior

    Bedrooms & bathrooms
    • Bedrooms: 4
    • Bathrooms: 4
    • Full bathrooms: 3
    • 1/2 bathrooms: 1
    Appliances
    • Laundry: Inside
    Features
    • High Ceiling(s), Living Room/Dining Room Combo, Master Bedroom Downstairs, Split Bedroom, Vaulted Ceiling(s), Crown Molding, Walk-In Closet(s), Open Floorplan, Eating Space In Kitchen, Kitchen/Family Room Combo, Tray Ceiling(s), In Wall Pest System, Coffered Ceiling(s)
    Interior area
    • Structure area source: Builder
    • Total interior livable area: 4,549 sqft

    Property

    Features
    • Levels: One
    • Patio & porch: Covered, Deck, Patio, Porch
    • Waterfront features: Lake
    • Body of water: LAKE HIAWATHA
    Lot
    • Size: 3.26 Acres
    • Features: Oversized Lot, In County, Street Paved, Street Private
    • Residential vegetation: Trees/Landscaped, Oak Trees
    Details
    • Additional structures: Outdoor Kitchen
    • Parcel number: U022717A5400000000005.0
    • Zoning: ASC-1

    Construction

    Type & style
    • Home type: SingleFamily
    • Architectural style: Other
    Condition
    • Pre-Construction
    • Year built: 2019
    Details
    • Builder name: ADOBE HOMES INC

    Utilities & green energy

    • Sewer: Septic Tank
    • Water: Well
    • Utilities for property: Cable Available, Electricity Connected, Sprinkler Well
    Green energy
    • Energy efficient items: Appliances, Insulation
    • Indoor air quality: Ventilation

    Community & HOA

    Community
    • Security: Gated Community, Smoke Detector(s)
    • Subdivision: LOCHMERE
    HOA
    • Has HOA: Yes
    • Amenities included: Fence Restrictions, Gated
    • Services included: Maintenance Grounds
    • HOA fee: $166 monthly
    Location
    • Region: Odessa

    Financial & listing details

    • Price per square foot: $438/sqft
    • Annual tax amount: $2,031

    Price history

    DateEventPrice
    8/23/2019Listing removed$1,415,000$311/sqft
    Source: TAMPA BAY LUXURY HOMES REALTY LLC #T3168595 Report a problem
    4/15/2019Listed for sale$1,415,000$311/sqft
    Source: TAMPA BAY LUXURY HOMES REALTY LLC #T3168595 Report a problem

    Public tax history

    Tax history is unavailable.

    Neighborhood: 33556

    Nearby schools

    GreatSchools rating
    Schools provided by the listing agent
    • Elementary: Hammond Elementary School
    • Middle: Martinez-HB
    • High: Steinbrenner High School

    Source: The MLS. This data may not be complete. We recommend contacting the local school district to confirm school assignments for this home.

    Get a cash offer in 3 minutes
    Find out how much your home could sell for in as little as 3 minutes with a no-obligation cash offer.
    Estimated market value
    $1,993,100
    Get a cash offer in 3 minutes
    Find out how much your home could sell for in as little as 3 minutes with a no-obligation cash offer.
    Estimated market value
    $1,993,100