Skip main navigation
Closed
  • $1,280,000

    5 Loch Ln, South Barrington, IL 60010

    5beds
    6,529sqft
    Single Family Residence
    Built in 1990
    1.62 Acres Lot
    $1,491,900 Zestimate®
    $196/sqft
    $7,435 Estimated rent

    Home value

    $1,491,900

    $1.36M - $1.66M

    $7,435/mo

    Zestimate® history
    Loading
    Loading...

    Owner options

    List your home for rent

    $7,435/mo

    Rent Zestimate®

    Find your next renter with Zillow Rental Manager. Plus, with online applications, you can quickly screen prospective tenants – for free.

    Learn more

    $7,435/mo

    Rent Zestimate®

    Refinance and save

    $9,706/mo

    Est. payment

    Refinancing to a lower rate could help reduce your monthly payments and save thousands over the life of the loan.

    See today's rates

    $9,706/mo

    Est. payment

    Explore your selling options

    Work with a Zillow partner agent

    Leverage their expertise and Zillow's premium Showcase listings to get your home seen by more buyers.

    Get started

    List with your own agent

    Get your home in front of millions of buyers by listing it on Zillow.

    Learn how to do it

    Sell it yourself

    Take full control of how buyers see your home on Zillow by listing For Sale by Owner (FSBO).

    List your home

    What's special

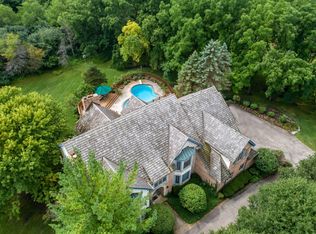
    You will be amazed when you see this secluded sanctuary created to feel like you are on vacation every day! Welcome to 5 Loch Lane, a beautiful waterfront home with a perfect blend of timeless elegance and highly desirable, updated & modern amenities. Notable features include an in-ground pool & spa with stamped concrete pool decking (2017), a gorgeous four seasons room overlooking the pond & pool steps out to a large Trex deck & Trex staircase (2017), full pool & lower patio fencing (2017). The spectacular brick paver patio (2015) features an outdoor built-in gas fireplace and beautiful built-in waterfall, and pergola all idyllically situated on a stunning 1.6 acres private waterfront lot! This expansive Harris built residence features 5 bedrooms, 4.1 baths, and spans over 6,500 sq. ft. of living space on three levels. The meticulously designed interior features custom moldings, brick fireplaces & wall, fabulous beamed ceilings, built-ins, and trim throughout. A front covered wrap around porch welcomes you into the 2-story foyer with travertine marble floors, and the large living & dining rooms have stunning water views! This gourmet kitchen by Insignia is a Chef's dream, boasting supreme efficiency and high-end appliances including a Thermador 5-burner gas cooktop w/downdraft venting, 2 Electrolux wall ovens, 2 Bosh dishwashers, instant hot water at sink (2024), commercial grade KitchenAid refrigerator (2023), recessed and under mount lighting, large center island with a beautiful double thickness granite countertop, and 42" custom cabinetry. The cozy breakfast room has pretty coffered ceiling detail, a large built-in desk & cabinetry, and a wet bar with granite counters, cabinetry with glass detail for extra storage. Great "work from home" main level office has gorgeous built-in bookcases, custom wall trim, plantation shutters and closet, and is located adjacent to a large powder room offering possible conversion should the need arise in future! The second floor is host to a fabulous primary bedroom suite. It will be enjoyed as your serene retreat at the end of the day with its his and her walk-in closets, spa-like ensuite bath with heated floors, vaulted ceilings, BainUltra tub, built-in custom cabinetry w/granite decking, display shelving, gorgeous dual vanities, and walk-in steam shower all by Insignia. Three more generously sized bedrooms round out the second floor. Two beds share the hall bath, and the other is a private ensuite. Both full baths feature new quartz counters, under mount sinks, new lighting & plumbing fixtures, and cabinet hardware (in 2024). The lower level walkout basement will certainly not disappoint!! Enjoy the large family room w/built-in media storage & surround sound speakers, and custom bookcases & built-in cabinets flanking a pretty brick fireplace w/gas logs. A gorgeous full-sized bar is quite the showstopper and doubles as a 2nd kitchen, plus temp controlled wine room, full bath & fifth bedroom currently being used as an exercise room. The exterior is equally impressive, situated on 1.6 acres of beautifully landscaped grounds complete with 3-zone irrigation (plus drip system (2014) for your planters around the house), and beautiful landscape lighting system on property. Mechanical Info: 2 Carrier Furnaces w/3-zones (2016), 2 A/C units 3-zones (2016) & 2 AprilAire 3-zoned humidifiers (2016), 3 Ecobee thermostats (2016), new Generac generator (2023), 2 new electric panels (2022), Hollenbrand water filtration system (2014), Honeywell garage heater (2014), garage epoxy floors (2019), well pump replaced (2022), replaced sump pumps (2022) & backup pumps (2022), new tankless water heater (2023), architectural 50-year shingle roof (2010) with transferable warranty, oversized LeafGuard gutters (2012) and most of the windows have been replaced throughout the home, invisible fence. Great location just minutes to A+ Barrington schools, shopping, fabulous dining, Metra station and I-90!

    Zillow last checked:

    Listing updated:

    Listed by:

    Tara Kelleher, SFR 847-381-0300,

    @properties Christie's International Real Estate

    Bought with:

    John Tenuta

    My Hometown Realty, Inc

    Source: MRED as distributed by MLS GRID,MLS#: 12213718MLS Logo

    Facts & features

    Interior

    Bedrooms & bathrooms
    • Bedrooms: 5
    • Bathrooms: 5
    • Full bathrooms: 4
    • 1/2 bathrooms: 1
    Rooms
    • Room types: Kitchen, Bedroom 5, Breakfast Room, Family Room, Foyer, Game Room, Loft, Office, Heated Sun Room, Utility Room-Lower Level, Other Room
    Primary bedroom
    • Features: Flooring (Carpet), Bathroom (Full, Double Sink, Whirlpool & Sep Shwr)
    • Level: Second
    • Area: 420 Square Feet
    • Dimensions: 21X20
    Bedroom 2
    • Features: Flooring (Carpet)
    • Level: Second
    • Area: 255 Square Feet
    • Dimensions: 15X17
    Bedroom 3
    • Features: Flooring (Carpet)
    • Level: Second
    • Area: 320 Square Feet
    • Dimensions: 20X16
    Bedroom 4
    • Features: Flooring (Carpet)
    • Level: Second
    • Area: 280 Square Feet
    • Dimensions: 14X20
    Bedroom 5
    • Features: Flooring (Carpet)
    • Level: Basement
    • Area: 240 Square Feet
    • Dimensions: 15X16
    Breakfast room
    • Features: Flooring (Travertine)
    • Level: Main
    • Area: 180 Square Feet
    • Dimensions: 12X15
    Dining room
    • Features: Flooring (Carpet)
    • Level: Main
    • Area: 180 Square Feet
    • Dimensions: 12X15
    Family room
    • Features: Flooring (Carpet)
    • Level: Main
    • Area: 400 Square Feet
    • Dimensions: 25X16
    Other
    • Features: Flooring (Carpet)
    • Level: Basement
    • Area: 575 Square Feet
    • Dimensions: 25X23
    Foyer
    • Level: Main
    • Area: 224 Square Feet
    • Dimensions: 14X16
    Game room
    • Features: Flooring (Carpet)
    • Level: Basement
    • Area: 247 Square Feet
    • Dimensions: 13X19
    Other
    • Features: Flooring (Wood Laminate)
    • Level: Main
    • Area: 272 Square Feet
    • Dimensions: 16X17
    Kitchen
    • Features: Kitchen (Eating Area-Breakfast Bar, Eating Area-Table Space, Island, Custom Cabinetry, Granite Counters, Updated Kitchen), Flooring (Travertine)
    • Level: Main
    • Area: 180 Square Feet
    • Dimensions: 15X12
    Kitchen 2nd
    • Level: Basement
    • Area: 144 Square Feet
    • Dimensions: 12X12
    Laundry
    • Features: Flooring (Travertine)
    • Level: Main
    • Area: 72 Square Feet
    • Dimensions: 12X6
    Living room
    • Features: Flooring (Carpet)
    • Level: Main
    • Area: 360 Square Feet
    • Dimensions: 15X24
    Loft
    • Features: Flooring (Carpet)
    • Level: Second
    • Area: 98 Square Feet
    • Dimensions: 14X7
    Office
    • Features: Flooring (Carpet)
    • Level: Main
    • Area: 156 Square Feet
    • Dimensions: 13X12
    Other
    • Level: Basement
    • Area: 341 Square Feet
    • Dimensions: 11X31
    Heating
    • Natural Gas, Forced Air, Sep Heating Systems - 2+, Indv Controls, Zoned, Radiant Floor
    Cooling
    • Central Air, Zoned
    Appliances
    • Included: Double Oven, Microwave, Dishwasher, High End Refrigerator, Washer, Dryer, Disposal, Stainless Steel Appliance(s), Cooktop, Water Softener Owned, Humidifier, Gas Water Heater
    • Laundry: Main Level, Gas Dryer Hookup, In Unit, Sink
    Features
    • Cathedral Ceiling(s), Sauna, Dry Bar, Wet Bar, Built-in Features, Walk-In Closet(s), Bookcases, High Ceilings, Coffered Ceiling(s), Beamed Ceilings, Special Millwork, Workshop
    • Windows: Screens, Skylight(s)
    • Basement: Finished,Exterior Entry,Rec/Family Area,Storage Space,Full,Walk-Out Access
    • Number of fireplaces: 3
    • Fireplace features: Gas Log, Gas Starter, Masonry, Family Room, Living Room, Basement, Exterior
    Interior area
    • Total structure area: 6,529
    • Total interior livable area: 6,529 sqft

    Property

    Parking
    • Total spaces: 3.5
    • Parking features: Asphalt, Concrete, Side Driveway, Garage Door Opener, Heated Garage, On Site, Garage Owned, Attached, Garage
    • Attached garage spaces: 3.5
    • Has uncovered spaces: Yes
    Accessibility
    • Accessibility features: No Disability Access
    Features
    • Stories: 2
    • Patio & porch: Deck, Patio
    • Exterior features: Outdoor Grill, Fire Pit, Lighting
    • Pool features: In Ground
    • Fencing: Invisible
    • Has view: Yes
    • View description: Water, Back of Property
    • Has water view: Yes
    • Water view: Water,Back of Property
    • Waterfront features: Pond, Waterfront
    Lot
    • Size: 1.62 Acres
    • Dimensions: 276X143X390X101X124X108
    • Features: Cul-De-Sac, Landscaped, Water Rights, Wooded, Mature Trees
    Details
    • Additional structures: Pergola, Boat Dock
    • Parcel number: 01233070060000
    • Special conditions: None
    • Other equipment: Water-Softener Owned, TV-Cable, Ceiling Fan(s), Sump Pump, Sprinkler-Lawn, Backup Sump Pump;, Generator

    Construction

    Type & style
    • Home type: SingleFamily
    • Architectural style: Cape Cod
    • Property subtype: Single Family Residence
    Materials
    • Brick, Cedar
    • Foundation: Concrete Perimeter
    • Roof: Asphalt
    Condition
    • New construction: No
    • Year built: 1990
    Details
    • Builder model: CUSTOM

    Utilities & green energy

    • Electric: 200+ Amp Service
    • Sewer: Septic Tank
    • Water: Well
    Green energy
    • Energy efficient items: Water Heater

    Community & HOA

    Community
    • Features: Street Lights
    • Security: Security System, Carbon Monoxide Detector(s), Closed Circuit Camera(s)
    • Subdivision: Greensward
    HOA
    • Has HOA: Yes
    • Services included: Insurance, Other
    • HOA fee: $550 annually
    Location
    • Region: South Barrington

    Financial & listing details

    • Price per square foot: $196/sqft
    • Tax assessed value: $789,100
    • Annual tax amount: $16,531
    • Date on market: 11/20/2024
    • Listing terms: Conventional
    • Ownership: Fee Simple
    • Has irrigation water rights: Yes

    Price history

    DateEventPrice
    3/31/2025Sold$1,280,000-4.8%$196/sqft
    Source: MRED as distributed by MLS GRID #12213718 Report a problem
    12/20/2024Contingent$1,345,000$206/sqft
    Source: MRED as distributed by MLS GRID #12213718 Report a problem
    11/20/2024Listed for sale$1,345,000-3.6%$206/sqft
    Source: MRED as distributed by MLS GRID #12213718 Report a problem
    10/7/2024Listing removed$1,395,000$214/sqft
    Source: MRED as distributed by MLS GRID #12176922 Report a problem
    10/1/2024Listed for sale$1,395,000-6.7%$214/sqft
    Source: MRED as distributed by MLS GRID #12176922 Report a problem
    9/1/2024Listing removed$1,495,000$229/sqft
    Source: MRED as distributed by MLS GRID #12148110 Report a problem
    8/27/2024Price change$1,495,000-6.6%$229/sqft
    Source: MRED as distributed by MLS GRID #12148110 Report a problem
    7/9/2024Listed for sale$1,600,000$245/sqft
    Source: MRED as distributed by MLS GRID #12075850 Report a problem

    Public tax history

    YearProperty taxesTax assessment
    2024-- $78,910 +0%
    2023$16,532 +3.1%$78,909
    2022$16,030 +7.2%$78,909 +19.3%
    2021$14,957 +2.6%$66,117
    2020$14,580 -4.6%$66,117 -15.7%
    2019$15,281 -6.2%$78,385 -3.2%
    2018$16,292 +2.6%$81,000
    2017$15,878 +3.6%$81,000
    2016$15,327 -8%$81,000 -0.7%
    2015$16,652 +0.5%$81,585
    2014$16,577 +4.8%$81,585
    2013$15,814 -1.4%$81,585 -5.4%
    2012$16,036 +4.1%$86,282
    2011$15,407 +1.9%$86,282
    2010$15,119 +3.7%$86,282 -5.4%
    2009$14,575 +13.7%$91,218 -4%
    2008$12,815 +1.1%$95,019
    2007$12,674 +5.6%$95,019 +20%
    2006$11,998 +1.7%$79,167
    2005$11,802 +3.6%$79,167 -6.2%
    2004$11,388 -7.1%$84,432 +10.5%
    2003$12,257 +7.2%$76,434
    2002$11,430 +23.3%$76,434
    2001$9,274 +4.6%$76,434 +13.7%
    2000$8,868 +5%$67,252
    1999$8,442 $67,252
    Find assessor info on the county website

    Neighborhood: 60010

    Nearby schools

    GreatSchools rating
    Schools provided by the listing agent
    • Elementary: Barbara B Rose Elementary School
    • Middle: Barrington Middle School Prairie
    • High: Barrington High School
    • District: 220

    Source: MRED as distributed by MLS GRID. This data may not be complete. We recommend contacting the local school district to confirm school assignments for this home.

    Get a cash offer in 3 minutes
    Find out how much your home could sell for in as little as 3 minutes with a no-obligation cash offer.
    Estimated market value
    $1,491,900
    Get a cash offer in 3 minutes
    Find out how much your home could sell for in as little as 3 minutes with a no-obligation cash offer.
    Estimated market value
    $1,491,900