OPEN HOUSE CANCELLED - UNDER CONTRACT. Fantastic location and award-winning Voorheesville schools. This 3 bedroom, 1.5 bath house has been completely beautified with updates to include the following: New Paved Driveway; New Roof; Septic Pumped / Inspected October 2024; Fresh paint throughout; Refinished hardwood floors; New Vinyl Flooring, New Bathroom Fixtures, New Kitchen Cabinets, Central AC unit inspected, and condenser replaced October 2024, Quartz Countertops & Stainless Steel Appliances. Great size fenced back yard with deck.
Closed
$349,900
5 Locust Drive, Voorheesville, NY 12186
3beds
1,478sqft
Single Family Residence, Residential
Built in 1971
0.28 Acres Lot
$378,600 Zestimate®
$237/sqft
$2,496 Estimated rent
Home value
$378,600
$341,000 - $424,000
$2,496/mo
Zestimate® history
Owner options
List your home for rent
$2,496/mo
Rent Zestimate®
Find your next renter with Zillow Rental Manager. Plus, with online applications, you can quickly screen prospective tenants – for free.
$2,496/mo
Rent Zestimate®
Refinance and save
$2,379/mo
Est. payment
Refinancing to a lower rate could help reduce your monthly payments and save thousands over the life of the loan.
$2,379/mo
Est. payment
Explore your selling options
Work with a Zillow partner agent
Leverage their expertise and Zillow's premium Showcase listings to get your home seen by more buyers.
Get startedList with your own agent
Get your home in front of millions of buyers by listing it on Zillow.
Learn how to do itSell it yourself
Take full control of how buyers see your home on Zillow by listing For Sale by Owner (FSBO).
List your homeWhat's special
New roofNew bathroom fixturesNew vinyl flooringRefinished hardwood floorsNew kitchen cabinetsNew paved driveway
Zillow last checked:
Listing updated:
Listed by:
Melissa Hems 518-951-0411,
Berkshire Hathaway Home Services Blake
Bought with:
Dina Coluccio, 10401358823
Monticello
Source: Global MLS,MLS#: 202428174
Facts & features
Interior
Bedrooms & bathrooms
- Bedrooms: 3
- Bathrooms: 2
- Full bathrooms: 1
- 1/2 bathrooms: 1
Bedroom
- Description: Gleaming Hardwood Flooring
- Level: First
- Area: 142.08
- Dimensions: 12.80 x 11.10
Bedroom
- Description: Gleaming Hardwood Flooring
- Level: First
- Area: 109.25
- Dimensions: 11.50 x 9.50
Bedroom
- Description: Gleaming Hardwood Flooring
- Level: First
- Area: 119.21
- Dimensions: 9.10 x 13.10
Full bathroom
- Description: All new everthing in this bath, with tiled flooring.
- Level: First
- Area: 82.14
- Dimensions: 7.40 x 11.10
Half bathroom
- Description: All new w/ washer & dryer hookups
- Level: Basement
- Area: 61.41
- Dimensions: 8.90 x 6.90
Dining room
- Description: Gleaming Hardwood Flooring
- Level: First
- Area: 111.21
- Dimensions: 10.11 x 11.00
Family room
- Description: All new luxury vinyl flooring throughout
- Level: Basement
- Area: 348.04
- Dimensions: 15.40 x 22.60
Foyer
- Description: Gleaming Hardwood Flooring
- Level: First
- Area: 21.42
- Dimensions: 6.30 x 3.40
Kitchen
- Description: All new and beautiful!
- Level: First
- Area: 123.32
- Dimensions: 11.11 x 11.10
Living room
- Description: Gleaming Hardwood Flooring
- Level: First
- Area: 206.98
- Dimensions: 15.80 x 13.10
Heating
- Forced Air, Natural Gas
Cooling
- Central Air
Appliances
- Included: Dishwasher, Electric Oven, Oven, Range, Range Hood, Refrigerator
- Laundry: In Bathroom
Features
- Ceramic Tile Bath, Built-in Features
- Flooring: Vinyl, Ceramic Tile, Hardwood
- Doors: Sliding Doors
- Basement: Finished
Interior area
- Total structure area: 1,478
- Total interior livable area: 1,478 sqft
- Finished area above ground: 1,478
- Finished area below ground: 0
Property
Parking
- Total spaces: 4
- Parking features: Attached, Driveway
- Garage spaces: 2
- Has uncovered spaces: Yes
Features
- Patio & porch: Deck
- Exterior features: Lighting
- Fencing: Chain Link,Privacy
Lot
- Size: 0.28 Acres
- Features: Level, Cleared
Details
- Additional structures: Garage(s)
- Parcel number: 013401 72.16525
- Special conditions: Standard
Construction
Type & style
- Home type: SingleFamily
- Architectural style: Raised Ranch
- Property subtype: Single Family Residence, Residential
Materials
- Aluminum Siding, Brick
- Foundation: Raised
- Roof: Shingle,Asphalt
Condition
- Updated/Remodeled
- New construction: No
- Year built: 1971
Utilities & green energy
- Sewer: Septic Tank
- Water: Public
Community & HOA
Community
- Security: Smoke Detector(s), Carbon Monoxide Detector(s)
HOA
- Has HOA: No
Location
- Region: Voorheesville
Financial & listing details
- Price per square foot: $237/sqft
- Tax assessed value: $340,000
- Annual tax amount: $3,067
- Date on market: 10/27/2024
Price history
| Date | Event | Price |
|---|---|---|
| 12/12/2024 | Sold | $349,900$237/sqft |
Source:  Global MLS #202428174 Report a problem Global MLS #202428174 Report a problem | ||
| 11/1/2024 | Pending sale | $349,900$237/sqft |
Source: Global MLS #202428174 Report a problem | ||
| 10/27/2024 | Listed for sale | $349,900+37.2%$237/sqft |
Source: Global MLS #202428174 Report a problem | ||
| 8/16/2024 | Sold | $255,000+6.3%$173/sqft |
Source: Global MLS #202419446 Report a problem | ||
| 6/18/2024 | Pending sale | $239,900$162/sqft |
Source: Global MLS #202419446 Report a problem | ||
| 6/14/2024 | Listed for sale | $239,900$162/sqft |
Source: Global MLS #202419446 Report a problem | ||
Public tax history
| Year | Property taxes | Tax assessment |
|---|---|---|
| 2025 | -- | $221,000 +26.3% |
| 2024 | -- | $175,000 |
| 2023 | -- | $175,000 |
| 2022 | -- | $175,000 |
| 2021 | -- | $175,000 |
| 2020 | -- | $175,000 |
| 2019 | -- | $175,000 |
| 2018 | -- | $175,000 |
| 2017 | -- | $175,000 |
| 2016 | -- | $175,000 |
| 2015 | -- | $175,000 |
| 2014 | -- | $175,000 -8.5% |
| 2013 | -- | $191,200 |
| 2012 | -- | $191,200 |
| 2011 | -- | $191,200 |
| 2010 | -- | $191,200 |
| 2009 | -- | $191,200 |
| 2008 | -- | $191,200 |
| 2007 | -- | $191,200 |
| 2006 | -- | $191,200 +69.2% |
| 2005 | -- | $113,000 |
| 2004 | -- | $113,000 |
| 2003 | -- | $113,000 |
| 2002 | -- | $113,000 |
| 2001 | -- | $113,000 |
| 2000 | -- | $113,000 |
Find assessor info on the county website
Neighborhood: 12186
Nearby homes
- $352,8003 bd1 ba1.6k sqft7 Locust Dr, Voorheesville, NY 12186Off Market
- $339,1003 bd1 ba1.4k sqft3 Locust Dr, Voorheesville, NY 12186Off Market
- $397,3003 bd1 ba1.5k sqft4 Birch Ln, Voorheesville, NY 12186Off Market
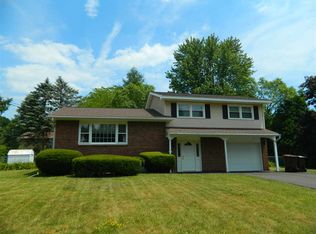
- $431,7004 bd1 ba1.8k sqft2 Birch Ln, Voorheesville, NY 12186Off Market
- $319,2003 bd1 ba1.1k sqft6 Locust Dr, Voorheesville, NY 12186Off Market
- $349,6003 bd1 ba1.1k sqft8 Locust Dr, Voorheesville, NY 12186Off Market
- $359,4003 bd1 ba1.4k sqft6 Birch Ln, Voorheesville, NY 12186Off Market
- $389,4004 bd1 ba1.7k sqft9 Locust Dr, Voorheesville, NY 12186Off Market
Nearby schools
GreatSchools rating
- 6/10Voorheesville Elementary SchoolGrades: K-5Distance: 1 mi
- 6/10Voorheesville Middle SchoolGrades: 6-8Distance: 2.3 mi
- 10/10Clayton A Bouton High SchoolGrades: 9-12Distance: 2.3 mi
Schools provided by the listing agent
- Elementary: Voorheesville
- High: Voorheesville
Source: Global MLS. This data may not be complete. We recommend contacting the local school district to confirm school assignments for this home.
- New York
- Albany County
- Voorheesville
- 12186
- 5 Locust Drive
Nearby cities
Nearby zip codes
Other Voorheesville Topics
