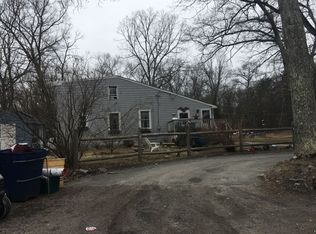
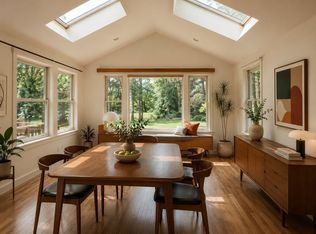
Welcome home to this captivating expanded Cape Cod residence offering over 4,000 sq. ft. of versatile living space, tailored for modern comfort, entertaining, and multi-generational flexibility. Turn-key efficiency with new windows, sliding glass doors, appliances, smart thermostats, and 8 mini-split units. The heart of the home is the sunlight-drenched family room with skylights, cozy fireplace and a private screened room for relaxing or dining. In addition to the 4 beds and 4 baths, there are 2 laundry rooms and a spacious living area in the basement. This property is nested on a private 2.79-acre lot combining classic New England style with modern upgrades
Pending
$1,100,000
5 Locust St, North Reading, MA 01864
5beds
4,184sqft
Single Family Residence
Built in 1994
2.79 Acres Lot
$1,120,300 Zestimate®
$263/sqft
$-- HOA
What's special
Cozy fireplaceNew windowsSmart thermostatsSunlight-drenched family roomSliding glass doors
- 27 days
- 67
- 0
Likely to sell faster than
Zillow last checked:
Listing updated:
Listed by:
Robert Daniels 978-995-3059,
Anderson Realty Partners 617-548-5443
Source: MLS PIN,MLS#: 73565865
Facts & features
Interior
Bedrooms & bathrooms
- Bedrooms: 5
- Bathrooms: 4
- Full bathrooms: 4
Primary bedroom
- Features: Bathroom - Full, Walk-In Closet(s), Flooring - Hardwood, Recessed Lighting
- Level: Second
- Area: 336.34
- Dimensions: 21.58 x 15.58
Bedroom 2
- Features: Flooring - Hardwood
- Level: Second
- Area: 289.58
- Dimensions: 23.17 x 12.5
Bedroom 3
- Features: Ceiling Fan(s), Flooring - Hardwood, Lighting - Overhead
- Level: Second
- Area: 234.61
- Dimensions: 17.17 x 13.67
Bedroom 4
- Features: Flooring - Hardwood
- Level: Second
- Area: 171.67
- Dimensions: 17.17 x 10
Bedroom 5
- Features: Flooring - Hardwood, High Speed Internet Hookup
- Level: First
- Area: 165.64
- Dimensions: 11.17 x 14.83
Primary bathroom
- Features: Yes
Bathroom 1
- Features: Bathroom - Double Vanity/Sink, Bathroom - Tiled With Shower Stall, Flooring - Stone/Ceramic Tile, Countertops - Stone/Granite/Solid, Recessed Lighting
- Level: Second
- Area: 45.67
- Dimensions: 11.42 x 4
Bathroom 2
- Features: Bathroom - Tiled With Tub & Shower, Recessed Lighting
- Level: Second
- Area: 51.24
- Dimensions: 5.17 x 9.92
Bathroom 3
- Features: Bathroom - Tiled With Tub & Shower, Recessed Lighting
- Level: First
- Area: 49.08
- Dimensions: 5.17 x 9.5
Dining room
- Features: Flooring - Hardwood, Deck - Exterior, Exterior Access, Recessed Lighting, Lighting - Overhead
- Level: First
- Area: 173.4
- Dimensions: 10.25 x 16.92
Family room
- Features: Wood / Coal / Pellet Stove, Skylight, Vaulted Ceiling(s), Flooring - Hardwood, Deck - Exterior, High Speed Internet Hookup
- Level: First
- Area: 216.42
- Dimensions: 13.25 x 16.33
Kitchen
- Features: Flooring - Stone/Ceramic Tile, Countertops - Upgraded, Cabinets - Upgraded, Recessed Lighting
- Level: First
- Area: 157.5
- Dimensions: 15 x 10.5
Living room
- Features: Flooring - Hardwood, Cable Hookup, Exterior Access, Recessed Lighting
- Level: First
- Area: 326.56
- Dimensions: 13.75 x 23.75
Office
- Features: Flooring - Stone/Ceramic Tile, High Speed Internet Hookup
- Level: Basement
- Area: 147.96
- Dimensions: 11.17 x 13.25
Heating
- Baseboard
Cooling
- Ductless
Appliances
- Included: Water Heater, Range, Dishwasher, Disposal, Microwave, Refrigerator, Washer, Dryer
- Laundry: Dryer Hookup - Electric, Washer Hookup, Flooring - Stone/Ceramic Tile, Electric Dryer Hookup, Recessed Lighting, Second Floor
Features
- Ceiling Fan(s), Dining Area, High Speed Internet Hookup, Bathroom - Tiled With Tub & Shower, Recessed Lighting, Lighting - Overhead, Sitting Room, Office, Bathroom, Play Room, Mud Room, Bonus Room, Internet Available - Unknown
- Flooring: Wood, Tile, Flooring - Stone/Ceramic Tile
- Doors: Insulated Doors
- Windows: Insulated Windows
- Basement: Full,Partially Finished,Walk-Out Access,Garage Access
- Number of fireplaces: 1
- Fireplace features: Living Room, Wood / Coal / Pellet Stove
Interior area
- Total structure area: 4,184
- Total interior livable area: 4,184 sqft
- Finished area above ground: 3,184
- Finished area below ground: 1,000
Property
Parking
- Total spaces: 6
- Parking features: Attached, Garage Door Opener, Garage Faces Side, Paved Drive, Off Street, Paved
- Attached garage spaces: 2
- Uncovered spaces: 4
Features
- Patio & porch: Porch, Porch - Enclosed, Screened, Deck, Deck - Composite, Patio
- Exterior features: Porch, Porch - Enclosed, Porch - Screened, Deck, Deck - Composite, Patio, Storage
Lot
- Size: 2.79 Acres
- Features: Cul-De-Sac, Wooded
Details
- Parcel number: 716460
- Zoning: RA
Construction
Type & style
- Home type: SingleFamily
- Architectural style: Cape
- Property subtype: Single Family Residence
Materials
- Frame
- Foundation: Concrete Perimeter
- Roof: Shingle
Condition
- Year built: 1994
Utilities & green energy
- Electric: 220 Volts
- Sewer: Inspection Required for Sale
- Water: Private
- Utilities for property: for Electric Range, for Electric Oven, for Electric Dryer, Washer Hookup
Community & HOA
Community
- Features: Public Transportation, Shopping, Walk/Jog Trails, Golf, Medical Facility, Highway Access, House of Worship, Private School, Public School
HOA
- Has HOA: No
Location
- Region: North Reading
Financial & listing details
- Price per square foot: $263/sqft
- Tax assessed value: $999,700
- Annual tax amount: $13,056
- Date on market: 9/10/2026
- Listing terms: Contract
- Road surface type: Paved
Estimated market value
$1,120,300
$1.06M - $1.18M
$5,053/mo
Price history
| Date | Event | Price |
|---|---|---|
| 9/7/2026 | Pending sale | $1,100,000$263/sqft |
Source: MLS PIN #73565865 Report a problem | ||
| 8/24/2026 | Contingent | $1,100,000$263/sqft |
Source: MLS PIN #73565865 Report a problem | ||
| 8/19/2026 | Listed for sale | $1,100,000+13.4%$263/sqft |
Source: MLS PIN #73565865 Report a problem | ||
| 7/3/2024 | Sold | $970,000-2.9%$232/sqft |
Source: MLS PIN #73219736 Report a problem | ||
| 5/17/2024 | Price change | $999,021+0%$239/sqft |
Source: MLS PIN #73219736 Report a problem | ||
| 4/29/2024 | Price change | $999,000-16.7%$239/sqft |
Source: MLS PIN #73219736 Report a problem | ||
| 4/3/2024 | Listed for sale | $1,199,000+120.4%$287/sqft |
Source: MLS PIN #73219736 Report a problem | ||
| 3/21/2014 | Sold | $544,000-0.9%$130/sqft |
Source: Public Record Report a problem | ||
| 2/28/2014 | Pending sale | $549,000$131/sqft |
Source: Classified Realty Group, LLC #71630029 Report a problem | ||
| 2/5/2014 | Listed for sale | $549,000$131/sqft |
Source: Classified Realty Group, LLC #71630029 Report a problem | ||
Public tax history
| Year | Property taxes | Tax assessment |
|---|---|---|
| 2025 | $13,056 +3.2% | $999,700 +4.3% |
| 2024 | $12,657 +5.5% | $958,100 +11.8% |
| 2023 | $11,992 +11.1% | $857,200 +19.2% |
| 2022 | $10,790 +1.8% | $719,300 +6% |
| 2021 | $10,603 +1.7% | $678,400 +1.5% |
| 2020 | $10,422 +3.6% | $668,100 +3.5% |
| 2019 | $10,062 +2.3% | $645,800 +7.3% |
| 2018 | $9,835 +1.3% | $601,900 |
| 2017 | $9,709 +3.1% | $601,900 +4.9% |
| 2016 | $9,419 +2.3% | $574,000 +3.6% |
| 2015 | $9,207 +7.2% | $554,000 +5.9% |
| 2014 | $8,591 -1% | $522,900 -3.3% |
| 2013 | $8,676 +11.5% | $540,900 |
| 2012 | $7,778 -7.1% | $540,900 -9.6% |
| 2011 | $8,376 +8.5% | $598,300 +4.4% |
| 2010 | $7,720 +2% | $573,100 -8.9% |
| 2009 | $7,571 +1% | $628,800 -3.5% |
| 2008 | $7,495 +6% | $651,700 -0.3% |
| 2007 | $7,072 +8% | $653,600 +6.3% |
| 2006 | $6,548 +11.3% | $614,800 +16.2% |
| 2005 | $5,881 +7.5% | $528,900 +13.1% |
| 2004 | $5,471 +3.8% | $467,600 +10.5% |
| 2002 | $5,269 +1.7% | $423,200 +26.3% |
| 2001 | $5,179 +0.8% | $335,000 +5.2% |
| 2000 | $5,137 +11.3% | $318,300 +14.5% |
| 1997 | $4,614 | $278,100 |
Find assessor info on the county website
Monthly payment
Est. payment
Payment breakdown
Explore the cost of this home by adjusting the details. Changes won't be saved.Climate risks
Neighborhood: 01864
Nearby schools
Schools provided by the listing agent
- Elementary: Little School
- Middle: N Reading Middle School
- High: N Reading High School
Source: MLS PIN. This data may not be complete. We recommend contacting the local school district to confirm school assignments for this home.
Similar homes
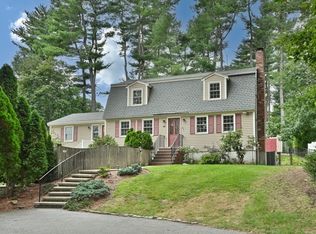
- $1,145,0003 bd3 ba2.8k sqft132 Central St, North Reading, MA 01864For Sale
 MLS ID #73559336, Marina Tramontozzi, True North Realty. MLS PIN
 - $1,124,9004 bd3 ba2.8k sqft36 Grove St, Reading, MA 01867For Sale
 MLS ID #73578005, Margaret O'Sullivan, William Raveis R.E. & Home Services. MLS PIN
 - $1,097,0004 bd4 ba3.8k sqft57 High Ridge Rd, Boxford, MA 01921For Sale
 MLS ID #73573399, Laurie Casey, Leading Edge Real Estate. MLS PIN
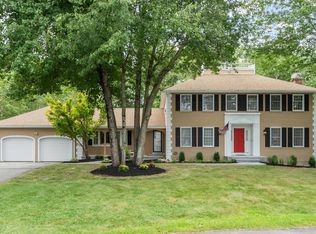
 - $1,199,0004 bd3 ba4k sqft56 Monteiro Way, North Andover, MA 01845For Sale
 MLS ID #73571998, Margus Deery, Coldwell Banker Realty - Andovers/Readings Regional. MLS PIN
