Completely renovated and move-in ready, this beautifully reimagined 5-bedroom, 3-bath residence offers the perfect blend of modern comfort, functionality, and effortless style. Designed with both everyday living and entertaining in mind, the sun-filled interior begins with an inviting living space that flows seamlessly into the updated kitchen, featuring quartz countertops, new stainless steel appliances, custom cabinetry, and a clean, contemporary aesthetic throughout. The thoughtfully designed layout offers exceptional versatility, with three spacious bedrooms on the main level and two additional bedrooms upstairs...ideal for guests, a private home office, or recreation space. One of the bedrooms includes a private outside entrance and its own ensuite bath, offering added convenience and functionality. Extensively updated from top to bottom, recent improvements include new central air conditioning, air handlers, updated plumbing, oil burner, roof, siding, fresh paint, and more...offering true peace of mind for years to come. With refined finishes, spacious interiors, and quality upgrades throughout, this exceptional home is ready to be enjoyed from the moment you arrive. Ownership also gives you access and the ability to join the Lake Panamoka Civic Association with access to beaches and more.
Pending
Price cut: $69.1K (7/23)
$549,900
5 Long Pond Road, Ridge, NY 11961
5beds
1,736sqft
Single Family Residence, Residential
Built in 1920
0.33 Acres Lot
$-- Zestimate®
$317/sqft
$-- HOA
What's special
- 119 days
- 166
- 2
Zillow last checked:
Listing updated:
Listed by:
Oasis Realty Group LLC 631-803-6000,
Nicholas J. Sekela 631-383-5161,
Mark A. Pulaski 631-803-6000,
Oasis Realty Group LLC
Source: OneKey® MLS as distributed by MLS GRID,MLS#: 1005126
Facts & features
Interior
Bedrooms & bathrooms
- Bedrooms: 5
- Bathrooms: 3
- Full bathrooms: 3
Heating
- Oil
Cooling
- Central Air
Appliances
- Included: Stainless Steel Appliance(s)
Features
- First Floor Bedroom, First Floor Full Bath, Eat-in Kitchen, Open Floorplan, Primary Bathroom, Master Downstairs, Quartz/Quartzite Counters, Recessed Lighting
- Basement: Partial
- Attic: See Remarks
Interior area
- Total structure area: 1,736
- Total interior livable area: 1,736 sqft
Video & virtual tour
Property
Parking
- Parking features: Driveway
- Has uncovered spaces: Yes
Lot
- Size: 0.33 Acres
Details
- Parcel number: 0200172000200030002
- Special conditions: None
Construction
Type & style
- Home type: SingleFamily
- Architectural style: Cape Cod
- Property subtype: Single Family Residence, Residential
Materials
- Frame
Condition
- Year built: 1920
Utilities & green energy
- Sewer: Cesspool
- Water: Public
- Utilities for property: See Remarks
Community & HOA
HOA
- Has HOA: No
Location
- Region: Ridge
Financial & listing details
- Price per square foot: $317/sqft
- Tax assessed value: $208,333
- Annual tax amount: $8,744
- Date on market: 5/27/2026
- Cumulative days on market: 105 days
- Listing agreement: Exclusive Right To Sell
Estimated market value
Not available
Estimated sales range
Not available
Not available
Price history
| Date | Event | Price |
|---|---|---|
| 8/12/2026 | Pending sale | $549,900$317/sqft |
Source:  OneKey® MLS as distributed by MLS GRID #1005126 Report a problem OneKey® MLS as distributed by MLS GRID #1005126 Report a problem | ||
| 7/23/2026 | Price change | $549,900-11.2%$317/sqft |
Source: OneKey® MLS as distributed by MLS GRID #1005126 Report a problem | ||
| 6/6/2026 | Price change | $619,000-8.3%$357/sqft |
Source: OneKey® MLS as distributed by MLS GRID #1005126 Report a problem | ||
| 5/27/2026 | Listed for sale | $675,000$389/sqft |
Source: OneKey® MLS as distributed by MLS GRID #1005126 Report a problem | ||
Public tax history
| Year | Property taxes | Tax assessment |
|---|---|---|
| 2025 | -- | $1,000 |
| 2024 | -- | $1,000 |
| 2023 | -- | $1,000 |
| 2022 | -- | $1,000 |
| 2021 | -- | $1,000 |
| 2020 | -- | $1,000 |
| 2019 | -- | $1,000 |
| 2018 | -- | $1,000 |
| 2017 | $4,106 | $1,000 |
| 2016 | -- | $1,000 |
| 2015 | -- | $1,000 |
| 2014 | -- | $1,000 |
| 2013 | -- | $1,000 |
Find assessor info on the county website
Monthly payment
Climate risks
Neighborhood: Lake Panamoka
Nearby schools
Schools provided by the listing agent
- Elementary: Ridge Elementary School
- Middle: Longwood Junior High School
- High: Longwood High School
Source: OneKey® MLS as distributed by MLS GRID. This data may not be complete. We recommend contacting the local school district to confirm school assignments for this home.
Similar homes
- $579,0004 bd2 ba1.8k sqft10 Eagle Drive, Ridge, NY 11961For Sale
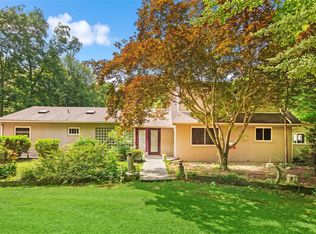
 MLS ID #1031432, Jasmine T. Kattermann, Listing by: Oasis Realty Group LLC. OneKey® MLS as distributed by MLS GRID
 - $699,9994 bd2 ba2.4k sqft11 Bates Lane, Ridge, NY 11961For Sale
 MLS ID #1032928, Zachary Scher CBR, Listing by: Signature Premier Properties. OneKey® MLS as distributed by MLS GRID
 - $599,0003 bd2 ba1.7k sqft2639 N Wading River Road, Wading River, NY 11792For Sale
 MLS ID #1024392, Kerry Desmond Totillo, Listing by: Coldwell Banker American Homes. OneKey® MLS as distributed by MLS GRID
 - $569,9002 bd2 ba1.4k sqft15 Glen Drive, Ridge, NY 11961For Sale
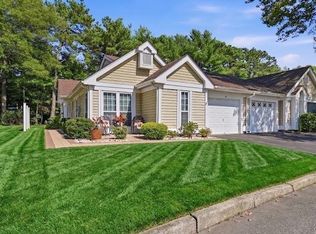 MLS ID #1042900, Theresa S. Ottomano HFR, Listing by: Coldwell Banker American Homes. OneKey® MLS as distributed by MLS GRID
 - $649,0005 bd2 ba2k sqft530 Boxwood Drive, Shirley, NY 11967For SaleMLS ID #1041711, Jacqueline Nett E-PRO PSA, Listing by: Douglas Elliman Real Estate. OneKey® MLS as distributed by MLS GRID
- $549,9992 bd2 ba1.2k sqft24 Locust Road, Wading River, NY 11792For SaleMLS ID #1011351, Samantha Cacciatore, Listing by: Douglas Elliman Real Estate. OneKey® MLS as distributed by MLS GRID
- $585,0003 bd3 ba1.5k sqft9 Phoenix Road, Rocky Point, NY 11778For SaleMLS ID #1013656, Jaime Tokofsky, Listing by: Century 21 Icon. OneKey® MLS as distributed by MLS GRID
- $599,0005 bd2 ba1.5k sqft65 Carr Lane, Coram, NY 11727For SaleMLS ID #1046182, Raquel Fernandez, Listing by: Century 21 Icon. OneKey® MLS as distributed by MLS GRID
- $599,9954 bd2 ba1.6k sqft14 Millers Road, Sound Beach, NY 11789For SaleMLS ID #1047202, Jacob A. Matone, Listing by: Elite Realty Advisers LLC. OneKey® MLS as distributed by MLS GRID
- $657,0004 bd2 ba2k sqft357 Avondale Drive, Shirley, NY 11967For SaleMLS ID #1033583, Jill A. McDowell SRS, Listing by: Signature Premier Properties. OneKey® MLS as distributed by MLS GRID
- $499,9004 bd2 ba1.5k sqft2 Pinetop Drive, Shirley, NY 11967For SaleMLS ID #1034963, Nicholas J. Sekela, Listing by: Oasis Realty Group LLC. OneKey® MLS as distributed by MLS GRID
- $529,0003 bd2 ba1.2k sqft6 Southold Road, Sound Beach, NY 11789For SaleMLS ID #1027097, Joseph Cordani CBR, Listing by: H & G Realty New York. OneKey® MLS as distributed by MLS GRID
- $609,0003 bd3 ba1.6k sqft2 Community Road, Coram, NY 11727For SaleMLS ID #1017305, Vanessa Y. Rosario PSA, Listing by: Exit Realty Achieve. OneKey® MLS as distributed by MLS GRID
- $599,9003 bd2 ba1.8k sqft1011 Old Town Road, Coram, NY 11727For SaleMLS ID #1048902, Michael J. Rose, Listing by: OverSouth LLC. OneKey® MLS as distributed by MLS GRID
- $599,0003 bd2 ba2.2k sqft65 Holbrook Road, Centereach, NY 11720For SaleMLS ID #1049527, Richard Connelly, Listing by: Douglas Elliman Real Estate. OneKey® MLS as distributed by MLS GRID
- $525,0003 bd1 ba1.2k sqft9 Carson Lane, Medford, NY 11763For SaleMLS ID #1049179, Sandra Esposito CBR, Listing by: RE/MAX Integrity Leaders. OneKey® MLS as distributed by MLS GRID
- $589,9994 bd3 ba1.8k sqft26 Allegheny Drive E, Farmingville, NY 11738For SaleMLS ID #978088, Kimberley A. Furia, Listing by: I P E Realty L L C. OneKey® MLS as distributed by MLS GRID
- $720,0005 bd2 ba1.7k sqft7 Lake Drive, Middle Island, NY 11953For SaleMLS ID #1032641, Marco Gomez, Listing by: EXP Realty. OneKey® MLS as distributed by MLS GRID
- $649,0003 bd2 ba1.5k sqft35 Winside Lane, Coram, NY 11727For SaleMLS ID #1050710, Yoan Velazquez, Listing by: Real Broker NY LLC. OneKey® MLS as distributed by MLS GRID
- $599,9003 bd2 ba1.6k sqft19 Pennaquid Road, Coram, NY 11727For SaleMLS ID #1032132, Margaret Tsoukaris, Listing by: BH&G R E Realty Connect. OneKey® MLS as distributed by MLS GRID
