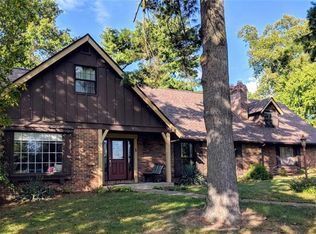
This beautiful ranch home with a newly renovated mother in law apartment in the lower level is being offered at public auction ending on Monday, November 25th at 7pm. This home sits with a view from the front bay window and from the kitchenside patio, of Lake Sherwood. The home features 2 fireplaces, hardwood and parquet flooring, handicapable access ramp on the front patio, and access to the rear patio from the primary bedroom. Walk in closets both in the primary bedroom, and in the bedroom of the mother in law apartment on the lower level, a half circle driveway in front, and ample parking in the rear for guests, with a 2 car garage in the back. 4+ bedrooms, with windows that are non-egress in the lower level room in the mother in law apartment.
Centrally located, with quick access to the airport, close to shopping & to numerous attractions in and around St Louis, this home is a must see! Open houses are scheduled for Sunday Nov 17th from 1-3pm and Sunday, Nov 24th from 1-3pm
Closed
Listing Provided by: Coast2Coast Auctions and Realty LLC
Bought with: Coldwell Banker Premier Group
Price Unknown
5 Longbow Ct, Saint Louis, MO 63114
4beds
4,191sqft
Single Family Residence
Built in 1969
0.43 Acres Lot
$439,800 Zestimate®
$--/sqft
$3,258 Estimated rent
Home value
$439,800
$400,000 - $484,000
$3,258/mo
Zestimate® history
Owner options
List your home for rent
$3,258/mo
Rent Zestimate®
Find your next renter with Zillow Rental Manager. Plus, with online applications, you can quickly screen prospective tenants – for free.
$3,258/mo
Rent Zestimate®
Refinance and save
$750/mo
Est. payment
Refinancing to a lower rate could help reduce your monthly payments and save thousands over the life of the loan.
$750/mo
Est. payment
Explore your selling options
Work with a Zillow partner agent
Leverage their expertise and Zillow's premium Showcase listings to get your home seen by more buyers.
Get startedList with your own agent
Get your home in front of millions of buyers by listing it on Zillow.
Learn how to do itSell it yourself
Take full control of how buyers see your home on Zillow by listing For Sale by Owner (FSBO).
List your homeWhat's special
Half circle drivewayHardwood and parquet flooringAmple parkingHandicapable access ramp
Zillow last checked:
Listing updated:
Listing Provided by:
Rob S Weiman 314-680-8598,
Coast2Coast Auctions and Realty LLC
Bought with:
Karen Hoemeke, 2007006126
Coldwell Banker Premier Group
Source: MARIS,MLS#: 24070417 Originating MLS: St. Louis Association of REALTORS
Originating MLS: St. Louis Association of REALTORSFacts & features
Interior
Bedrooms & bathrooms
- Bedrooms: 4
- Bathrooms: 4
- Full bathrooms: 3
- 1/2 bathrooms: 1
- Main level bathrooms: 3
- Main level bedrooms: 4
Primary bedroom
- Features: Floor Covering: Wood, Wall Covering: Some
- Level: Main
- Area: 209
- Dimensions: 19x11
Bedroom
- Features: Floor Covering: Wood, Wall Covering: Some
- Level: Main
- Area: 126
- Dimensions: 14x9
Bedroom
- Features: Floor Covering: Wood, Wall Covering: Some
- Level: Main
- Area: 182
- Dimensions: 14x13
Bedroom
- Features: Floor Covering: Wood, Wall Covering: Some
- Level: Main
- Area: 108
- Dimensions: 9x12
Primary bathroom
- Features: Floor Covering: Ceramic Tile, Wall Covering: None
- Level: Main
- Area: 36
- Dimensions: 9x4
Bathroom
- Features: Floor Covering: Ceramic Tile, Wall Covering: None
- Level: Main
- Area: 16
- Dimensions: 4x4
Bathroom
- Features: Floor Covering: Ceramic Tile, Wall Covering: Some
- Level: Main
- Area: 63
- Dimensions: 9x7
Bathroom
- Features: Floor Covering: Ceramic Tile, Wall Covering: None
- Level: Lower
- Area: 60
- Dimensions: 12x5
Breakfast room
- Features: Floor Covering: Parquet, Wall Covering: Some
- Level: Main
- Area: 110
- Dimensions: 10x11
Dining room
- Features: Floor Covering: Parquet, Wall Covering: Some
- Level: Main
- Area: 180
- Dimensions: 12x15
Hearth room
- Features: Floor Covering: Wood, Wall Covering: Some
- Level: Main
- Area: 273
- Dimensions: 13x21
Kitchen
- Features: Floor Covering: Wood, Wall Covering: Some
- Level: Main
- Area: 110
- Dimensions: 11x10
Laundry
- Features: Floor Covering: Wood, Wall Covering: Some
- Level: Main
- Area: 45
- Dimensions: 9x5
Laundry
- Features: Floor Covering: Carpeting, Wall Covering: None
- Level: Lower
- Area: 60
- Dimensions: 10x6
Living room
- Features: Floor Covering: Parquet, Wall Covering: Some
- Level: Main
- Area: 252
- Dimensions: 12x21
Living room
- Features: Floor Covering: Carpeting, Wall Covering: Some
- Level: Lower
- Area: 532
- Dimensions: 28x19
Mud room
- Features: Floor Covering: Parquet, Wall Covering: None
- Level: Main
- Area: 60
- Dimensions: 5x12
Office
- Features: Floor Covering: Wood, Wall Covering: Some
- Level: Main
- Area: 63
- Dimensions: 7x9
Office
- Features: Floor Covering: Carpeting, Wall Covering: None
- Level: Lower
- Area: 81
- Dimensions: 9x9
Office
- Features: Floor Covering: Carpeting, Wall Covering: None
- Level: Lower
- Area: 154
- Dimensions: 14x11
Storage
- Features: Floor Covering: Concrete, Wall Covering: None
- Level: Lower
- Area: 40
- Dimensions: 5x8
Storage
- Features: Floor Covering: Concrete, Wall Covering: None
- Level: Lower
- Area: 258
- Dimensions: 43x6
Storage
- Features: Floor Covering: Concrete, Wall Covering: None
- Level: Lower
- Area: 192
- Dimensions: 16x12
Storage
- Features: Floor Covering: Wood, Wall Covering: None
- Level: Lower
- Area: 77
- Dimensions: 11x7
Storage
- Features: Floor Covering: Carpeting, Wall Covering: None
- Level: Lower
- Area: 28
- Dimensions: 7x4
Heating
- Forced Air, Natural Gas
Cooling
- Central Air, Electric
Appliances
- Included: Electric Cooktop, Microwave, Gas Water Heater
- Laundry: Main Level
Features
- Workshop/Hobby Area, Bookcases, Walk-In Closet(s), Walk-In Pantry, Shower, Entrance Foyer
- Flooring: Carpet, Hardwood
- Doors: French Doors
- Windows: Window Treatments, Insulated Windows
- Basement: Partially Finished
- Number of fireplaces: 2
- Fireplace features: Wood Burning, Basement
Interior area
- Total structure area: 4,191
- Total interior livable area: 4,191 sqft
- Finished area above ground: 2,736
- Finished area below ground: 1,455
Property
Parking
- Total spaces: 2
- Parking features: Attached, Garage, Circular Driveway
- Attached garage spaces: 2
- Has uncovered spaces: Yes
Accessibility
- Accessibility features: Accessible Approach with Ramp, Accessible Full Bath
Features
- Levels: One
- Patio & porch: Patio
- Has view: Yes
- Waterfront features: Lake
- Body of water: Lake Sherwood
Lot
- Size: 0.43 Acres
- Dimensions: 126 x 186
- Features: Views
Details
- Parcel number: 15K230672
- Special conditions: Standard
Construction
Type & style
- Home type: SingleFamily
- Architectural style: Traditional,Ranch
- Property subtype: Single Family Residence
Materials
- Brick Veneer, Vinyl Siding
Condition
- Year built: 1969
Utilities & green energy
- Sewer: Public Sewer
- Water: Public
- Utilities for property: Natural Gas Available
Community & neighborhood
Location
- Region: Saint Louis
- Subdivision: Sherwood Lake Estates
HOA & financial
HOA
- HOA fee: $750 annually
- Services included: Other
Other
Other facts
- Listing terms: Cash
- Ownership: Private
- Road surface type: Asphalt
Price history
| Date | Event | Price |
|---|---|---|
| 12/23/2024 | Pending sale | $325,000$78/sqft |
Source:  MARIS #24070417 Report a problem MARIS #24070417 Report a problem | ||
| 12/23/2024 | Listed for sale | $325,000$78/sqft |
Source: MARIS #24070417 Report a problem | ||
| 12/19/2024 | Sold | -- |
Source: MARIS #24070417 Report a problem | ||
| 11/22/2024 | Contingent | $325,000$78/sqft |
Source: MARIS #24070417 Report a problem | ||
| 11/10/2024 | Listed for sale | $325,000$78/sqft |
Source: MARIS #24070417 Report a problem | ||
Public tax history
| Year | Property taxes | Tax assessment |
|---|---|---|
| 2025 | $5,700 +4.7% | $94,490 +47.4% |
| 2024 | $5,444 +2.3% | $64,090 |
| 2023 | $5,323 +8.7% | $64,090 +23.9% |
| 2022 | $4,897 +0% | $51,720 |
| 2021 | $4,896 +17% | $51,720 +27% |
| 2020 | $4,184 -9% | $40,740 |
| 2019 | $4,597 | $40,740 +0% |
| 2018 | $4,597 | $40,730 |
| 2017 | $4,597 +4.9% | $40,730 +15.3% |
| 2016 | $4,382 +17.4% | $35,340 |
| 2015 | $3,734 | $35,340 |
| 2014 | $3,734 -0.6% | $35,340 |
| 2013 | $3,755 | $35,340 -28.7% |
| 2012 | -- | $49,570 |
| 2011 | -- | $49,570 -0.7% |
| 2010 | $4,533 +9.4% | $49,900 |
| 2009 | $4,143 -4% | $49,900 -13.2% |
| 2008 | $4,317 -0.6% | $57,510 |
| 2007 | $4,343 | $57,510 +14.7% |
| 2006 | $4,343 +4.3% | $50,140 |
| 2005 | $4,166 +19% | $50,140 +16.6% |
| 2003 | $3,501 +4.3% | $43,000 +8.7% |
| 2002 | $3,355 +0.4% | $39,550 |
| 2001 | $3,341 | $39,550 |
Find assessor info on the county website
Neighborhood: 63114
Nearby schools
GreatSchools rating
- 6/10Wyland Elementary SchoolGrades: K-5Distance: 0.3 mi
- 5/10Ritenour Middle SchoolGrades: 6-8Distance: 0.5 mi
- 2/10Ritenour Sr. High SchoolGrades: 9-12Distance: 1 mi
Schools provided by the listing agent
- Elementary: Wyland Elem.
- Middle: Ritenour Middle
- High: Ritenour Sr. High
Source: MARIS. This data may not be complete. We recommend contacting the local school district to confirm school assignments for this home.
- Missouri
- Saint Louis County
- Overland
- 63114
- 5 Longbow Ct
Nearby cities
Nearby zip codes
Other Overland Topics
