Skip main navigation
Closed
  • $681,785

    5 Longleaf Cir, Fairhope, AL 36532

    4beds
    2,800sqft
    Single Family Residence
    Built in 2024
    0.71 Acres Lot
    $781,400 Zestimate®
    $243/sqft
    $3,174 Estimated rent

    Home value

    $781,400

    $703,000 - $883,000

    $3,174/mo

    Zestimate® history
    Loading
    Loading...

    Owner options

    List your home for rent

    $3,174/mo

    Rent Zestimate®

    Find your next renter with Zillow Rental Manager. Plus, with online applications, you can quickly screen prospective tenants – for free.

    Learn more

    $3,174/mo

    Rent Zestimate®

    Refinance and save

    $3,934/mo

    Est. payment

    Refinancing to a lower rate could help reduce your monthly payments and save thousands over the life of the loan.

    See today's rates

    $3,934/mo

    Est. payment

    Explore your selling options

    Work with a Zillow partner agent

    Leverage their expertise and Zillow's premium Showcase listings to get your home seen by more buyers.

    Get started

    List with your own agent

    Get your home in front of millions of buyers by listing it on Zillow.

    Learn how to do it

    Sell it yourself

    Take full control of how buyers see your home on Zillow by listing For Sale by Owner (FSBO).

    List your home

    What's special

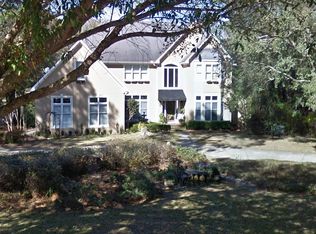
    Nestled on nearly ¾ of an acre, this stunning 4-bedroom, 3.5-bath home, the Cove plan by the highly reputable Tower Homes, combines timeless craftsmanship with modern amenities. As you step inside, you're greeted by 10-foot ceilings and 8-foot doorways throughout the main floor, accented with elegant crown molding. The great room features a 42-inch ventless gas fireplace where triple windows bathe the space in natural light and offer views of the covered porch. Wood flooring extends through the foyer, study, dining room, living room, kitchen, and breakfast areas, enhancing the home's cohesive and polished look. The well-appointed kitchen is a dream, complete with locally crafted, custom cabinets, a ceramic tile backsplash, upgraded quartz countertops, a spacious flat island, and premium Samsung appliances, including a gas cooktop, built-in oven, dishwasher, and microwave. The large pantry, featuring wood shelving, provides ample storage, while the butler's pantry offers a convenient prep area with easy access to the separate dining room ideal for entertaining. The main-floor primary suite is a luxurious retreat, showcasing wood floors and an oversized ensuite bathroom with dual vanities with quartz countertops, a tiled shower with a frameless door, a 6-foot soaking tub, a private water closet, a linen closet, and a generous walk-in closet with wood shelving. Upstairs, the additional bedrooms provide privacy and ample storage, each with large closets featuring wood shelving and direct bedroom access to bathroom areas. The deck overlooks the wooded lot, creating a perfect space to relax or entertain. Gold Fortified, the home includes a 1-10 builder warranty and a 1-year renewable repair and replacement termite bond with Formosan coverage. One or more principles of the selling entity are licensed real estate agents and or Brokers in AL. Floor plans, for example only. Buyer to verify all information during due diligence.

    Zillow last checked:

    Listing updated:

    Listed by:

    Kristen Meador PHONE:251-459-1546,

    Bellator Real Estate, LLC

    Bought with:

    Bo and Sondra Blackwell Team

    Blackwell Realty, Inc.

    Source: Baldwin Realtors,MLS#: 367682MLS Logo

    Facts & features

    Interior

    Bedrooms & bathrooms
    • Bedrooms: 4
    • Bathrooms: 4
    • Full bathrooms: 3
    • 1/2 bathrooms: 1
    Heating
    • Heat Pump, Electric
    Cooling
    • Electric
    Appliances
    • Included: Cooktop, Disposal, Microwave, Dishwasher
    Features
    • En Suite, Storage, Ceiling Fan(s), High Ceilings, Termite Contract, Split Bedroom Plan
    • Flooring: Tile, Wood, Carpet
    • Number of fireplaces: 1
    • Fireplace features: Gas Log, Living Room
    Interior area
    • Total interior livable area: 2,800 sqft

    Property

    Parking
    • Total spaces: 2
    • Parking features: Attached, Double Garage, Side Entrance, Other/See Remarks, Garage Door Opener
    • Has garage: Yes
    Features
    • Stories: 2
    • Patio & porch: Rear Porch, Front Porch
    • Exterior features: Storage, Irrigation Sprinkler
    • Pool features: None
    • Has view: Yes
    • View description: Wooded, Northern View, Southern View
    • Waterfront features: No Waterfront
    Lot
    • Size: 0.71 Acres
    • Features: Some Trees, Subdivision, Less Than 1 Acre, Other/See Remarks, Heavily Wooded Lot, Irregular/See Remarks
    Details
    • Parcel number: 4603080001001.003
    • Special conditions: None

    Construction

    Type & style
    • Home type: SingleFamily
    • Architectural style: Craftsman
    • Property subtype: Single Family Residence
    Materials
    • Roof: Composition Shingle
    Condition
    • Year built: 2024
    Details
    • Warranty included: Yes

    Utilities & green energy

    • Utilities for property: Sewer Available, Water Available, Natural Gas Available, Underground Utilities, Water City, Sewage City, Water Heater Gas, Riviera Utilities, Fairhope Utilities, Water Heater Tankless

    Community & HOA

    Community
    • Features: Gazebo, Pets Allowed, More Than Two Pets Allowed
    • Security: Carbon Monoxide Detector(s), Smoke Detector(s)
    • Subdivision: Plantation Pines
    HOA
    • Has HOA: Yes
    • Services included: Common Area Insurance, Common Area Maintenance
    • HOA fee: $25 monthly
    • HOA phone: 251-928-3963
    Location
    • Region: Fairhope

    Financial & listing details

    • Price per square foot: $243/sqft
    • Tax assessed value: $437,500
    • Annual tax amount: $4,025
    • Date on market: 11/13/2024
    • Ownership type: Whole Full

    Price history

    DateEventPrice
    12/30/2024Sold$681,785+1%$243/sqft
    Source: Baldwin Realtors #367682 Report a problem
    12/2/2024Pending sale$675,000$241/sqft
    Source: GCMLS #7452671 Report a problem
    9/15/2024Listed for sale$675,000$241/sqft
    Source: GCMLS #7452671 Report a problem

    Public tax history

    YearProperty taxesTax assessment
    2025$4,025 +453.1%$87,500 +453.1%
    2024$728 +71.6%$15,820 +71.6%
    2023$424 $9,220 +22.9%
    2022-- $7,500 -7.4%
    2021$373 +8%$8,100 +8%
    2020$345 +7%$7,500
    2019$323 +25%$7,500 +25%
    2018$258 $6,000
    2017$258 $6,000
    2016$258 $6,000
    2015$258 $6,000
    2014$258 $6,000
    Find assessor info on the county website

    Neighborhood: 36532

    Nearby schools

    GreatSchools rating
    Schools provided by the listing agent
    • Elementary: Fairhope East Elementary
    • Middle: Fairhope Middle
    • High: Fairhope High

    Source: Baldwin Realtors. This data may not be complete. We recommend contacting the local school district to confirm school assignments for this home.

    Get a cash offer in 3 minutes
    Find out how much your home could sell for in as little as 3 minutes with a no-obligation cash offer.
    Estimated market value
    $781,400
    Get a cash offer in 3 minutes
    Find out how much your home could sell for in as little as 3 minutes with a no-obligation cash offer.
    Estimated market value
    $781,400