Skip main navigation
Sold for $824,990
  • $824,990

    5 Longwood Drive, Middlesex, NJ 08846

    3beds
    2,731sqft
    Adult Community
    Built in 2024
    5,662 Square Feet Lot
    $851,900 Zestimate®
    $302/sqft
    $4,679 Estimated rent

    Home value

    $851,900

    $767,000 - $946,000

    $4,679/mo

    Zestimate® history
    Loading
    Loading...

    Owner options

    List your home for rent

    $4,679/mo

    Rent Zestimate®

    Find your next renter with Zillow Rental Manager. Plus, with online applications, you can quickly screen prospective tenants – for free.

    Learn more

    $4,679/mo

    Rent Zestimate®

    Refinance and save

    $6,050/mo

    Est. payment

    Refinancing to a lower rate could help reduce your monthly payments and save thousands over the life of the loan.

    See today's rates

    $6,050/mo

    Est. payment

    Explore your selling options

    Work with a Zillow partner agent

    Leverage their expertise and Zillow's premium Showcase listings to get your home seen by more buyers.

    Get started

    List with your own agent

    Get your home in front of millions of buyers by listing it on Zillow.

    Learn how to do it

    Sell it yourself

    Take full control of how buyers see your home on Zillow by listing For Sale by Owner (FSBO).

    List your home

    What's special

    Gleaming quartz countertopsPeaceful retreatEngineered hardwood floorsBacking to treesCustom shaker-style cabinetsOpen-concept living space
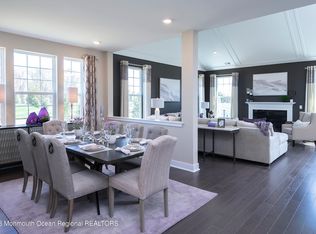
    Welcome to 5 Longwood in the highly sought-after Venue at Monroe Active Adult Community. This beautifully appointed home offers a perfect blend of modern luxury and comfort. The open-concept living space features stunning engineered hardwood floors, creating a warm and inviting atmosphere throughout. The kitchen is a chef's dream with gleaming quartz countertops, custom shaker-style cabinets, and ample space for all your culinary needs. Enjoy the privacy and serenity of backing to trees, offering a peaceful retreat without the view of another home. This is a rare find in an exceptional community with top-notch amenities. Don't miss the opportunity to make this your new home!

    Zillow last checked:

    Listing updated:

    Listed by:

    Debra A Glatz 609-349-8258,

    Lennar Sales Corp.

    Bought with:

    RPR SSO Test

    NON MEMBER

    Source: MoreMLS,MLS#: 22502984MLS Logo

    Facts & features

    Interior

    Bedrooms & bathrooms
    • Bedrooms: 3
    • Bathrooms: 3
    • Full bathrooms: 3
    Rooms
    • Room types: Loft
    Bedroom
    • Area: 143
    • Dimensions: 13 x 11
    Bedroom
    • Area: 165
    • Dimensions: 15 x 11
    Other
    • Area: 216
    • Dimensions: 18 x 12
    Other
    • Area: 132
    • Dimensions: 12 x 11
    Breakfast
    • Area: 90
    • Dimensions: 10 x 9
    Dining room
    • Area: 144
    • Dimensions: 12 x 12
    Garage
    • Area: 380
    • Dimensions: 20 x 19
    Great room
    • Area: 306
    • Dimensions: 18 x 17
    Kitchen
    • Area: 120
    • Dimensions: 12 x 10
    Loft
    • Area: 156
    • Dimensions: 13 x 12
    Study
    • Area: 156
    • Dimensions: 13 x 12
    Heating
    • Natural Gas, Forced Air
    Cooling
    • Central Air
    Features
    • Ceilings - 9Ft+ 1st Flr, Recessed Lighting
    • Basement: None
    Interior area
    • Total structure area: 2,731
    • Total interior livable area: 2,731 sqft

    Property

    Parking
    • Total spaces: 2
    • Parking features: Driveway
    • Attached garage spaces: 2
    • Has uncovered spaces: Yes
    Features
    • Stories: 2
    • Pool features: Cabana, Community, Heated, In Ground, Indoor
    Lot
    • Size: 5,662 Square Feet
    • Topography: Level
    Details
    • Parcel number: 1200081000000022
    • Zoning description: Planned Residential

    Construction

    Type & style
    • Home type: SingleFamily
    • Property subtype: Adult Community
    Materials
    • Stone
    Condition
    • New construction: Yes
    • Year built: 2024

    Utilities & green energy

    • Sewer: Public Sewer

    Community & HOA

    Community
    • Senior community: Yes
    • Subdivision: None
    HOA
    • Has HOA: Yes
    • Services included: Common Area, Lawn Maintenance, Pool, Snow Removal
    • HOA fee: $380 monthly
    Location
    • Region: Middlesex

    Financial & listing details

    • Price per square foot: $302/sqft
    • Tax assessed value: $100,000
    • Date on market: 2/2/2025
    • Inclusions: Washer, Wall Oven, Counter Top Range, Dishwasher, Dryer, Light Fixtures, Microwave, Stove, Stove Hood, Refrigerator, Garbage Disposal, Garage Door Opener, Gas Cooking

    Price history

    DateEventPrice
    3/28/2025Sold$824,990$302/sqft
    Source: MoreMLS #22502984 Report a problem
    2/24/2025Pending sale$824,990$302/sqft
    Source: MoreMLS #22502984 Report a problem
    2/14/2025Price change$824,990-1.2%$302/sqft
    Source: MoreMLS #22502984 Report a problem
    2/12/2025Price change$834,990-1.8%$306/sqft
    Source: MoreMLS #22502984 Report a problem
    2/11/2025Price change$849,990-2.5%$311/sqft
    Source: MoreMLS #22502984 Report a problem
    2/2/2025Listed for sale$871,740$319/sqft
    Source: MoreMLS #22502984 Report a problem

    Public tax history

    Tax history is unavailable.

    Neighborhood: 08846

    Nearby schools

    GreatSchools rating
    Schools provided by the listing agent
    • Middle: Von E. Mauger
    • High: Middlesex

    Source: MoreMLS. This data may not be complete. We recommend contacting the local school district to confirm school assignments for this home.

    Get a cash offer in 3 minutes
    Find out how much your home could sell for in as little as 3 minutes with a no-obligation cash offer.
    Estimated market value
    $851,900
    Get a cash offer in 3 minutes
    Find out how much your home could sell for in as little as 3 minutes with a no-obligation cash offer.
    Estimated market value
    $851,900