Nestled on a quiet cul-de-sac in a small enclave community bordering Seneca Creek Park, this beautiful home offers the perfect blend of privacy and convenience. A long, tree-lined entrance welcomes you into this no-thru-traffic neighborhood, creating a peaceful setting that feels miles away from it all while being close to everything. Engineered wood flooring living and dining rooms, freshly painted, new carpeting, and several new appliances. The updated kitchen boasts high-end quartz countertops and a stunning Zellige tile backsplash. A spacious sunroom overlooks the beautiful backyard, providing the perfect space for relaxing or entertaining. The rare 3-car garage is ideal for car enthusiasts and offers abundant storage, workshop potential, or opportunities for future expansion. Ideally located near Seneca Creek State Park, NIST, the Department of Energy, and the I-270 biotech corridor—one of the region’s largest employment hubs—along with MD-355 and the ICC. Shopping, dining, and entertainment at Kentlands, Rio, and Lakelands are just minutes away. Combining a prime location, generous lot size, thoughtful updates, and exceptional value, this is a rare opportunity not to be missed.
Sold for $677,500
$677,500
5 Longworth Ct, Gaithersburg, MD 20879
4beds
2,652sqft
Single Family Residence
Built in 1979
0.47 Acres Lot
$674,600 Zestimate®
$255/sqft
$3,382 Estimated rent
Home value
$674,600
Estimated sales range
Not available
$3,382/mo
Zestimate® history
Owner options
List your home for rent
$3,382/mo
Rent Zestimate®
Find your next renter with Zillow Rental Manager. Plus, with online applications, you can quickly screen prospective tenants – for free.
$3,382/mo
Rent Zestimate®
Refinance and save
$4,391/mo
Est. payment
Refinancing to a lower rate could help reduce your monthly payments and save thousands over the life of the loan.
$4,391/mo
Est. payment
Explore your selling options
Work with a Zillow partner agent
Leverage their expertise and Zillow's premium Showcase listings to get your home seen by more buyers.
Get startedList with your own agent
Get your home in front of millions of buyers by listing it on Zillow.
Learn how to do itSell it yourself
Take full control of how buyers see your home on Zillow by listing For Sale by Owner (FSBO).
List your homeWhat's special
Freshly paintedLong tree-lined entranceGenerous lot sizeSeveral new appliancesHigh-end quartz countertopsUpdated kitchenStunning zellige tile backsplash
Zillow last checked:
Listing updated:
Listed by:
David D'Costa 301-996-7264,
Home Resource Realty International, Ltd - HRRI
Bought with:
Manjeet Reehal
Coldwell Banker Realty
Source: Bright MLS,MLS#: MDMC2240734
Facts & features
Interior
Bedrooms & bathrooms
- Bedrooms: 4
- Bathrooms: 3
- Full bathrooms: 2
- 1/2 bathrooms: 1
- Main level bathrooms: 1
Rooms
- Room types: Living Room, Dining Room, Primary Bedroom, Sitting Room, Bedroom 2, Bedroom 3, Bedroom 4, Bedroom 5, Kitchen, Game Room, Family Room, Den, Basement, Library, Foyer, Breakfast Room, Bedroom 1, 2nd Stry Fam Ovrlk, 2nd Stry Fam Rm, Study, Sun/Florida Room, Exercise Room, Great Room, In-Law/auPair/Suite, Laundry, Loft, Maid/Guest Quarters, Other, Photo Lab/Darkroom, Office, Solarium, Storage Room, Utility Room, Workshop, Efficiency (Additional), Bedroom 6, Attic
Primary bedroom
- Features: Primary Bedroom - Sitting Area
- Level: Unspecified
Bedroom 1
- Features: Flooring - Carpet
- Level: Upper
Bedroom 2
- Features: Flooring - Carpet
- Level: Upper
Bedroom 3
- Features: Flooring - Carpet
- Level: Upper
Bedroom 4
- Features: Flooring - Carpet
- Level: Lower
Bedroom 5
- Level: Unspecified
Bedroom 6
- Level: Unspecified
Other
- Level: Unspecified
Other
- Level: Unspecified
Other
- Features: Attic - Finished
- Level: Unspecified
Basement
- Level: Unspecified
Breakfast room
- Level: Unspecified
Den
- Level: Unspecified
Dining room
- Features: Flooring - Carpet
- Level: Main
Other
- Level: Unspecified
Exercise room
- Level: Unspecified
Family room
- Features: Flooring - Carpet, Wood Stove
- Level: Main
Foyer
- Features: Flooring - Vinyl
- Level: Main
Game room
- Level: Unspecified
Great room
- Level: Unspecified
Other
- Level: Unspecified
Kitchen
- Features: Flooring - Vinyl
- Level: Main
Laundry
- Level: Unspecified
Library
- Level: Unspecified
Living room
- Features: Flooring - Carpet
- Level: Main
Loft
- Level: Unspecified
Other
- Level: Unspecified
Mud room
- Level: Unspecified
Office
- Level: Unspecified
Other
- Level: Unspecified
Other
- Level: Unspecified
Screened porch
- Level: Unspecified
Sitting room
- Level: Unspecified
Other
- Level: Unspecified
Storage room
- Level: Unspecified
Study
- Level: Unspecified
Other
- Level: Unspecified
Utility room
- Level: Unspecified
Workshop
- Level: Unspecified
Heating
- Heat Pump, Electric
Cooling
- Ceiling Fan(s), Heat Pump, Electric
Appliances
- Included: Dishwasher, Disposal, Exhaust Fan, Double Oven, Oven/Range - Electric, Refrigerator, Electric Water Heater
- Laundry: Main Level, Laundry Room, Mud Room
Features
- Kitchen Island, Kitchen - Table Space, Dining Area, Upgraded Countertops, Primary Bath(s), Floor Plan - Traditional
- Doors: French Doors
- Windows: Double Pane Windows, Screens
- Basement: Improved,Heated,Finished,Full,Interior Entry
- Number of fireplaces: 1
- Fireplace features: Mantel(s)
Interior area
- Total structure area: 2,896
- Total interior livable area: 2,652 sqft
- Finished area above ground: 2,032
- Finished area below ground: 620
Property
Parking
- Total spaces: 3
- Parking features: Garage Door Opener, Attached
- Attached garage spaces: 3
Accessibility
- Accessibility features: None
Features
- Levels: Two
- Stories: 2
- Patio & porch: Deck, Screened Porch
- Exterior features: Sidewalks
- Pool features: None
- Fencing: Back Yard
- Has view: Yes
- View description: Trees/Woods
Lot
- Size: 0.47 Acres
- Features: Backs to Trees, Cul-De-Sac, Landscaped, Wooded
Details
- Additional structures: Above Grade, Below Grade
- Parcel number: 160901783380
- Zoning: R200
- Special conditions: Standard
Construction
Type & style
- Home type: SingleFamily
- Architectural style: Colonial
- Property subtype: Single Family Residence
Materials
- Combination, Brick
- Foundation: Concrete Perimeter, Permanent
- Roof: Asphalt
Condition
- New construction: No
- Year built: 1979
Details
- Builder model: LARGE COLONIAL
Utilities & green energy
- Sewer: Public Sewer
- Water: Public
Community & HOA
Community
- Subdivision: Seneca Whetstone
HOA
- Has HOA: Yes
- HOA fee: $25 monthly
Location
- Region: Gaithersburg
Financial & listing details
- Price per square foot: $255/sqft
- Tax assessed value: $517,100
- Annual tax amount: $6,635
- Date on market: 6/19/2026
- Listing agreement: Exclusive Right To Sell
- Ownership: Fee Simple
Price history
| Date | Event | Price |
|---|---|---|
| 7/10/2026 | Sold | $677,500-1.8%$255/sqft |
Source:  Bright MLS #MDMC2240734 Report a problem Bright MLS #MDMC2240734 Report a problem | ||
| 6/25/2026 | Contingent | $689,900$260/sqft |
Source: Bright MLS #MDMC2240734 Report a problem | ||
| 6/19/2026 | Listed for sale | $689,900+31.4%$260/sqft |
Source: Bright MLS #MDMC2240734 Report a problem | ||
| 4/8/2026 | Sold | $525,000$198/sqft |
Source: Public Record Report a problem | ||
Public tax history
| Year | Property taxes | Tax assessment |
|---|---|---|
| 2025 | $6,635 +20.9% | $517,100 +8.5% |
| 2024 | $5,489 +9.1% | $476,800 +9.2% |
| 2023 | $5,029 +8.1% | $436,500 +3.5% |
| 2022 | $4,652 +3.8% | $421,600 +3.7% |
| 2021 | $4,484 +3.7% | $406,700 +3.8% |
| 2020 | $4,322 +6% | $391,800 |
| 2019 | $4,079 -0.2% | $391,800 +5.9% |
| 2018 | $4,087 -0.3% | $369,933 +3% |
| 2017 | $4,098 -4.7% | $359,000 |
| 2016 | $4,302 | $359,000 |
| 2015 | $4,302 | $359,000 -0.9% |
| 2014 | $4,302 | $362,400 |
| 2013 | -- | $362,400 |
| 2012 | -- | $362,400 -9.8% |
| 2011 | -- | $401,750 |
| 2010 | -- | $401,750 |
| 2009 | -- | $401,750 -21.1% |
| 2008 | -- | $509,460 +15.3% |
| 2007 | -- | $441,990 +18% |
| 2006 | -- | $374,520 +22% |
| 2005 | -- | $307,050 +10.8% |
| 2004 | -- | $277,096 |
| 2003 | -- | $277,096 +27.6% |
| 2002 | -- | $217,190 |
| 2001 | -- | $217,190 |
Find assessor info on the county website
Neighborhood: 20879
Nearby homes
- $693,5004 bd4 ba3k sqft9 Longworth Ct, Gaithersburg, MD 20879Off Market
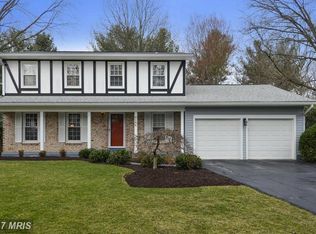
- $677,6004 bd4 ba2.5k sqft19201 Gatlin Dr, Gaithersburg, MD 20879Off Market
- $593,400-- bd2 ba2.2k sqft1 Longworth Ct, Gaithersburg, MD 20879Off Market
- $602,0005 bd3 ba2.6k sqft19205 Gatlin Dr, Gaithersburg, MD 20879Off Market
- $721,6004 bd3 ba3.4k sqft10 Longworth Ct, Gaithersburg, MD 20879Off Market
- $660,5004 bd3 ba2.6k sqft19140 Jericho Dr, Gaithersburg, MD 20879Off Market
- $637,500-- bd2 ba2.4k sqft10808 Game Preserve Rd, Gaithersburg, MD 20879Off Market
- $602,600-- bd2 ba2.1k sqft6 Longworth Ct, Gaithersburg, MD 20879Off Market
Nearby schools
GreatSchools rating
- 5/10Watkins Mill Elementary SchoolGrades: PK-5Distance: 0.6 mi
- 3/10Montgomery Village Middle SchoolGrades: 6-8Distance: 0.7 mi
- 3/10Watkins Mill High SchoolGrades: 9-12Distance: 1 mi
Schools provided by the listing agent
- District: Montgomery County Public Schools
Source: Bright MLS. This data may not be complete. We recommend contacting the local school district to confirm school assignments for this home.
Get a cash offer in 3 minutes
Find out how much your home could sell for in as little as 3 minutes with a no-obligation cash offer.
Estimated market value
$674,600
Get a cash offer in 3 minutes
Find out how much your home could sell for in as little as 3 minutes with a no-obligation cash offer.
Estimated market value
$674,600
- Maryland
- Montgomery County
- Gaithersburg
- 20879
- 5 Longworth Ct
