Welcome Home! Discover this beautiful brick colonial nestled in the sought-after Shabakunk neighborhood of Ewing. A stamped concrete walkway guides you from the large driveway to a charming front porch that is perfect for welcoming guests. Step inside to find a warm and inviting living room with a cozy fireplace, alongside a formal dining room featuring elegant built-in cabinets with glass fronts. The dining room opens into an expansive family room with vaulted ceiling, an electric fireplace, recessed lighting, and French doors that lead out to one of two outdoor decks, ideal for entertaining and relaxing. The updated eat-in kitchen offers plenty of storage with oak cabinetry, granite countertops, ceramic tile flooring, recessed lighting, and direct access to the back deck for easy indoor-outdoor living. A bonus room with built-in bookshelves, located off the living room, provides the perfect spot for a home office, library, or playroom. A fully remodeled full bath with a shower stall completes the main level. Upstairs, you'll find three spacious bedrooms featuring large closets with organizers. The updated full bathroom includes a tub and ceramic tile flooring. A walk-up attic, accessible from the front bedroom, offers even more storage. The full basement is equipped with a washer and dryer, a brand-new furnace, and Bilco doors leading out to the backyard. This home has replacement windows and maintenance free brick exterior. Enjoy summer days in your private, fenced backyard with two decks, one attached to the oblong above-ground pool, which boasts a brand-new liner and comes complete with all pool equipment. Mature landscaping and privacy hedges create a peaceful outdoor oasis perfect for gatherings or quiet evenings at home. The backyard has 2 sheds, one with electric. Don't miss your chance to make this charming colonial your new home, schedule your private tour today!
Sold for $517,000
$517,000
5 Lopatcong Dr, Ewing, NJ 08638
3beds
2,184sqft
Single Family Residence
Built in 1965
0.5 Acres Lot
$521,700 Zestimate®
$237/sqft
$3,167 Estimated rent
Home value
$521,700
$475,000 - $574,000
$3,167/mo
Zestimate® history
Owner options
List your home for rent
$3,167/mo
Rent Zestimate®
Find your next renter with Zillow Rental Manager. Plus, with online applications, you can quickly screen prospective tenants – for free.
$3,167/mo
Rent Zestimate®
Refinance and save
$3,738/mo
Est. payment
Refinancing to a lower rate could help reduce your monthly payments and save thousands over the life of the loan.
$3,738/mo
Est. payment
Explore your selling options
Work with a Zillow partner agent
Leverage their expertise and Zillow's premium Showcase listings to get your home seen by more buyers.
Get startedList with your own agent
Get your home in front of millions of buyers by listing it on Zillow.
Learn how to do itSell it yourself
Take full control of how buyers see your home on Zillow by listing For Sale by Owner (FSBO).
List your homeWhat's special
Zillow last checked:
Listing updated:
Listed by:
Luisa Mancuso-Clews 609-516-3276,
RE/MAX Tri County
Bought with:
Lisa Ferraro
Coldwell Banker Residential Brokerage - Clinton
Source: Bright MLS,MLS#: NJME2062534
Facts & features
Interior
Bedrooms & bathrooms
- Bedrooms: 3
- Bathrooms: 2
- Full bathrooms: 2
- Main level bathrooms: 1
Rooms
- Room types: Living Room, Dining Room, Primary Bedroom, Bedroom 2, Bedroom 3, Kitchen, Family Room, Office
Primary bedroom
- Level: Upper
- Area: 300 Square Feet
- Dimensions: 25 x 12
Bedroom 2
- Level: Upper
- Area: 130 Square Feet
- Dimensions: 13 x 10
Bedroom 3
- Level: Upper
- Area: 192 Square Feet
- Dimensions: 16 x 12
Dining room
- Features: Flooring - HardWood, Built-in Features
- Level: Main
- Area: 144 Square Feet
- Dimensions: 12 x 12
Family room
- Features: Cathedral/Vaulted Ceiling, Fireplace - Electric
- Level: Main
- Area: 260 Square Feet
- Dimensions: 20 x 13
Kitchen
- Features: Eat-in Kitchen
- Level: Main
- Area: 156 Square Feet
- Dimensions: 13 x 12
Living room
- Features: Fireplace - Other, Flooring - HardWood
- Level: Main
- Area: 240 Square Feet
- Dimensions: 15 x 16
Office
- Features: Built-in Features
- Level: Main
- Area: 100 Square Feet
- Dimensions: 10 x 10
Heating
- Baseboard, Natural Gas
Cooling
- Ductless, Window Unit(s), Electric
Appliances
- Included: Dishwasher, Dryer, Oven/Range - Electric, Range Hood, Washer, Gas Water Heater
- Laundry: In Basement
Features
- Attic, Soaking Tub, Bathroom - Stall Shower, Built-in Features, Ceiling Fan(s), Crown Molding, Eat-in Kitchen
- Flooring: Ceramic Tile, Hardwood, Carpet
- Doors: Insulated, Six Panel, Sliding Glass, Storm Door(s)
- Windows: Double Hung, Replacement
- Basement: Exterior Entry,Unfinished
- Number of fireplaces: 2
- Fireplace features: Brick, Electric
Interior area
- Total structure area: 2,184
- Total interior livable area: 2,184 sqft
- Finished area above ground: 2,184
- Finished area below ground: 0
Property
Parking
- Total spaces: 5
- Parking features: Asphalt, Driveway
- Uncovered spaces: 5
Accessibility
- Accessibility features: None
Features
- Levels: Two
- Stories: 2
- Patio & porch: Deck
- Exterior features: Awning(s), Extensive Hardscape, Lighting, Street Lights
- Has private pool: Yes
- Pool features: Above Ground, Filtered, Vinyl, Private
- Fencing: Full
Lot
- Size: 0.5 Acres
- Dimensions: 110.00 x 0.00
- Features: Front Yard, Rear Yard, SideYard(s)
Details
- Additional structures: Above Grade, Below Grade
- Parcel number: 020051900004
- Zoning: R-1
- Special conditions: Standard
Construction
Type & style
- Home type: SingleFamily
- Architectural style: A-Frame,Colonial
- Property subtype: Single Family Residence
Materials
- Brick
- Foundation: Block
- Roof: Shingle
Condition
- Very Good
- New construction: No
- Year built: 1965
Utilities & green energy
- Sewer: Public Sewer
- Water: Well
Community & HOA
Community
- Subdivision: Shabakunk Hills
HOA
- Has HOA: No
Location
- Region: Ewing
- Municipality: EWING TWP
Financial & listing details
- Price per square foot: $237/sqft
- Tax assessed value: $266,000
- Annual tax amount: $10,461
- Date on market: 7/20/2025
- Listing agreement: Exclusive Right To Sell
- Listing terms: Conventional,FHA,VA Loan
- Inclusions: Washer, Dryer, Refrigerator
- Ownership: Fee Simple
Price history
| Date | Event | Price |
|---|---|---|
| 9/2/2025 | Sold | $517,000+4%$237/sqft |
Source:  Bright MLS #NJME2062534 Report a problem Bright MLS #NJME2062534 Report a problem | ||
| 7/29/2025 | Pending sale | $497,000$228/sqft |
Source: Bright MLS #NJME2062534 Report a problem | ||
| 7/20/2025 | Listed for sale | $497,000+176.1%$228/sqft |
Source: Bright MLS #NJME2062534 Report a problem | ||
| 12/7/1994 | Sold | $180,000$82/sqft |
Source: Public Record Report a problem | ||
Public tax history
| Year | Property taxes | Tax assessment |
|---|---|---|
| 2025 | $10,462 | $266,000 |
| 2024 | $10,462 +9.3% | $266,000 |
| 2023 | $9,568 +2.5% | $266,000 |
| 2022 | $9,334 +1.4% | $266,000 |
| 2021 | $9,201 +2.7% | $266,000 |
| 2020 | $8,962 +1.6% | $266,000 |
| 2019 | $8,821 -2.3% | $266,000 +59.3% |
| 2018 | $9,026 +1.4% | $167,000 |
| 2017 | $8,904 +1.3% | $167,000 |
| 2016 | $8,786 +0.3% | $167,000 |
| 2015 | $8,762 +1.6% | $167,000 |
| 2014 | $8,624 +1.1% | $167,000 |
| 2013 | $8,529 -3.3% | $167,000 |
| 2012 | $8,819 +7% | $167,000 |
| 2011 | $8,240 +7.3% | $167,000 |
| 2010 | $7,677 +2.4% | $167,000 |
| 2009 | $7,495 +4.3% | $167,000 +0.8% |
| 2008 | $7,187 +1.9% | $165,600 |
| 2007 | $7,055 | $165,600 |
| 2006 | -- | $165,600 |
| 2005 | -- | $165,600 |
| 2004 | $2,726 | $165,600 |
| 2003 | -- | $165,600 |
| 2002 | -- | $165,600 |
| 2001 | -- | $165,600 |
Find assessor info on the county website
Neighborhood: 08638
Nearby homes
- $483,700-- bd-- ba1.5k sqft6 Lopatcong Dr, Ewing, NJ 08638Off Market
- $588,1004 bd3 ba2.6k sqft4 Lopatcong Dr, Ewing, NJ 08638Off Market
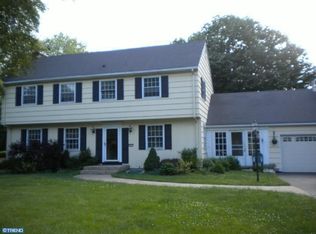
- $531,8004 bd2 ba2k sqft3 Lopatcong Dr, Ewing, NJ 08638Off Market
- $504,6003 bd2 ba1.5k sqft7 Lopatcong Dr, Ewing, NJ 08638Off Market
- $429,9003 bd2 ba1.4k sqft8 Lopatcong Dr, Ewing, NJ 08638Off Market
- $559,6004 bd3 ba1.9k sqft9 Lopatcong Dr, Ewing, NJ 08638Off Market
- $557,900-- bd-- ba2.1k sqft10 Lopatcong Dr, Ewing, NJ 08638Off Market
- $503,200-- bd-- ba2.1k sqft106 Bull Run Rd, Ewing, NJ 08638Off Market
Nearby schools
GreatSchools rating
- 3/10Wl Antheil Elementary SchoolGrades: PK-5Distance: 0.8 mi
- 4/10Gilmore J Fisher Middle SchoolGrades: 6-8Distance: 1.7 mi
- 2/10Ewing High SchoolGrades: 9-12Distance: 2.4 mi
Schools provided by the listing agent
- District: Ewing Township Public Schools
Source: Bright MLS. This data may not be complete. We recommend contacting the local school district to confirm school assignments for this home.
Get a cash offer in 3 minutes
Find out how much your home could sell for in as little as 3 minutes with a no-obligation cash offer.
Estimated market value
$521,700
Get a cash offer in 3 minutes
Find out how much your home could sell for in as little as 3 minutes with a no-obligation cash offer.
Estimated market value
$521,700
- New Jersey
- Mercer County
- Ewing
- 08638
- 5 Lopatcong Dr
