Looking for a great value in one of Jonesborough's most desirable neighborhoods? Here it is! With an open floorplan, large bedrooms, hardwood floors, fenced backyard, and more, this home is both beautiful and highly functional. The primary suite features brand new carpet, vaulted ceiling, dual walk-in closets, and a spacious bathroom with jetted tub. Two more bedrooms, a full bath with double vanity, and the laundry room are also on the second level. All of the bedrooms have large windows for plenty of natural light. Kitchen features an island, pantry, stainless appliances, and plenty of cabinets. The backyard with a full privacy fence provides a great place for the kids or pets to play safely, and the quiet neighborhood is perfect for long walks or bike rides. Enjoy the community playground and pavilion with no HOA fees! Welcome home! Sale is contingent on seller finding suitable housing.
Sold for $300,000
$300,000
5 Lorena Ln, Jonesborough, TN 37659
3beds
1,800sqft
Single Family Residence, Residential
Built in 2013
8,712 Square Feet Lot
$347,700 Zestimate®
$167/sqft
$2,201 Estimated rent
Home value
$347,700
$330,000 - $365,000
$2,201/mo
Zestimate® history
Owner options
List your home for rent
$2,201/mo
Rent Zestimate®
Find your next renter with Zillow Rental Manager. Plus, with online applications, you can quickly screen prospective tenants – for free.
$2,201/mo
Rent Zestimate®
Refinance and save
$1,892/mo
Est. payment
Refinancing to a lower rate could help reduce your monthly payments and save thousands over the life of the loan.
$1,892/mo
Est. payment
Explore your selling options
Work with a Zillow partner agent
Leverage their expertise and Zillow's premium Showcase listings to get your home seen by more buyers.
Get startedList with your own agent
Get your home in front of millions of buyers by listing it on Zillow.
Learn how to do itSell it yourself
Take full control of how buyers see your home on Zillow by listing For Sale by Owner (FSBO).
List your homeWhat's special
Vaulted ceilingFenced backyardLarge bedroomsLarge windowsSpacious bathroomHardwood floorsBrand new carpet
Zillow last checked:
Listing updated:
Listed by:
Ann Lavender 423-773-7788,
Coldwell Banker Security Real Estate,
Frank Lavender 423-612-4303,
Coldwell Banker Security Real Estate
Bought with:
Michael McNeese, 290535
Century 21 Legacy - Greeneville
Source: TVRMLS,MLS#: 9960141
Facts & features
Interior
Bedrooms & bathrooms
- Bedrooms: 3
- Bathrooms: 3
- Full bathrooms: 2
- 1/2 bathrooms: 1
Heating
- Central, Electric, Fireplace(s), Heat Pump
Cooling
- Ceiling Fan(s), Central Air
Appliances
- Included: Dishwasher, Disposal, Electric Range, Microwave, Refrigerator
- Laundry: Electric Dryer Hookup, Washer Hookup
Features
- Kitchen Island, Laminate Counters, Open Floorplan, Pantry, Walk-In Closet(s)
- Flooring: Carpet, Ceramic Tile, Hardwood
- Windows: Insulated Windows
- Basement: Crawl Space
- Number of fireplaces: 1
- Fireplace features: Gas Log, Living Room
Interior area
- Total structure area: 1,800
- Total interior livable area: 1,800 sqft
Property
Parking
- Total spaces: 2
- Parking features: Driveway, Asphalt, Attached, Garage Door Opener
- Attached garage spaces: 2
- Has uncovered spaces: Yes
Features
- Levels: Two
- Stories: 2
- Patio & porch: Rear Patio
- Fencing: Back Yard,Full,Privacy
Lot
- Size: 8,712 Square Feet
- Dimensions: 80 x 90 irr
- Topography: Level
Details
- Parcel number: 051o B 035.00
- Zoning: R1
Construction
Type & style
- Home type: SingleFamily
- Architectural style: Traditional
- Property subtype: Single Family Residence, Residential
Materials
- Vinyl Siding
- Foundation: Block
- Roof: Shingle
Condition
- Above Average
- New construction: No
- Year built: 2013
Utilities & green energy
- Sewer: Public Sewer
- Water: Public
Community & HOA
Community
- Features: Sidewalks
- Subdivision: Mill Creek
HOA
- Has HOA: No
- Amenities included: Landscaping
Location
- Region: Jonesborough
Financial & listing details
- Price per square foot: $167/sqft
- Tax assessed value: $349,300
- Annual tax amount: $2,576
- Date on market: 12/9/2023
- Listing terms: Cash,Conventional,FHA,VA Loan
Price history
| Date | Event | Price |
|---|---|---|
| 1/17/2024 | Sold | $300,000-10.4%$167/sqft |
Source: TVRMLS #9960141 Report a problem | ||
| 12/13/2023 | Pending sale | $335,000$186/sqft |
Source: TVRMLS #9960141 Report a problem | ||
| 12/13/2023 | Contingent | $335,000$186/sqft |
Source: TVRMLS #9960141 Report a problem | ||
| 12/9/2023 | Listed for sale | $335,000+86.2%$186/sqft |
Source: TVRMLS #9960141 Report a problem | ||
| 2/21/2014 | Sold | $179,900$100/sqft |
Source: TVRMLS #337939 Report a problem | ||
Public tax history
| Year | Property taxes | Tax assessment |
|---|---|---|
| 2025 | $2,576 +10.2% | $87,325 |
| 2024 | $2,337 +28.5% | $87,325 +72.9% |
| 2023 | $1,818 +7.5% | $50,500 |
| 2022 | $1,692 | $50,500 |
| 2021 | $1,692 | $50,500 |
| 2020 | $1,692 +55.8% | $50,500 |
| 2019 | $1,086 | $50,500 +8.2% |
| 2018 | -- | $46,675 |
| 2017 | $1,722 | $46,675 |
| 2016 | $1,722 +12.2% | $46,675 |
| 2015 | $1,536 | $46,675 |
| 2014 | $1,536 | $46,675 +9.8% |
| 2013 | -- | $42,525 +1123.7% |
| 2011 | $111 +3.2% | $3,475 |
| 2010 | $108 | $3,475 |
| 2009 | $108 | $3,475 |
Find assessor info on the county website
Neighborhood: 37659
Nearby homes
- $385,900-- bd2 ba1.8k sqft3 Lorena Ln, Jonesborough, TN 37659Off Market
- $373,9003 bd3 ba1.7k sqft1961 Ida Sue Dr, Jonesborough, TN 37659Off Market
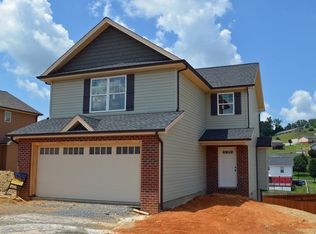
- $281,2003 bd2 ba1k sqft1168 Meadow Creek Ln, Jonesborough, TN 37659Off Market
- $375,7003 bd3 ba1.8k sqft1925 Ida Sue Dr, Jonesborough, TN 37659Off Market

- $333,0003 bd2 ba1.5k sqft2033 Ida Sue Dr, Jonesborough, TN 37659Off Market
- $287,000-- bd1 ba1k sqft1150 Meadow Creek Ln, Jonesborough, TN 37659Off Market
- $274,900-- bd1 ba1k sqft1134 Meadow Creek Ln, Jonesborough, TN 37659Off Market
- $384,5003 bd3 ba2.1k sqft1901 Ida Sue Dr, Jonesborough, TN 37659Sold
Nearby schools
GreatSchools rating
- 4/10Jonesborough Elementary SchoolGrades: PK-8Distance: 1.7 mi
- 5/10David Crockett High SchoolGrades: 9-12Distance: 2.8 mi
Schools provided by the listing agent
- Elementary: Jonesborough
- Middle: Jonesborough
- High: David Crockett
Source: TVRMLS. This data may not be complete. We recommend contacting the local school district to confirm school assignments for this home.


Get pre-qualified for a loan
At Zillow Home Loans, we can pre-qualify you in as little as 5 minutes with no impact to your credit score.An equal housing lender. NMLS #10287.
- Tennessee
- Washington County
- Jonesborough
- 37659
- 5 Lorena Ln
