Skip main navigation
Active
  • Listed by: Profound New England Real Estate • Kaitlin Whitcher
    $525,000

    5 Lorraine's Lane, Strafford, NH 03884

    3beds
    2,052sqft
    : 
    Loading
    Get pre-qualified
    Ranch
    Built in 2015
    1.33 Acres Lot
    $523,300 Zestimate®
    $256/sqft
    $-- HOA

    What's special

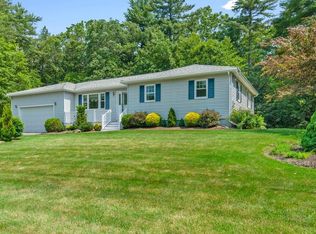
    Beautifully appointed and impeccably maintained, this 3-bedroom raised ranch is the definition of move-in ready! Built in 2016 and cared for with remarkable attention to detail, this home is as pristine as the day it was built. Step inside to an inviting open-concept living space where soaring vaulted ceilings and charming faux wood beams create an open, spacious feel. The kitchen features granite countertops, durable luxury vinyl plank flooring, and open-concept living and dining areas—perfect for everyday living or entertaining. Just off the kitchen, you'll find the true showstopper: an incredible sunroom with soaring triangular windows at the peak and walls of glass overlooking the backyard. Whether you're enjoying your morning coffee, hosting friends, or simply unwinding after a long day, this bright and peaceful space is sure to become your favorite room in the house! The main level offers three comfortable bedrooms, including a spacious primary suite with a private bath, plus a second full bathroom serving the additional 2 bedrooms. Downstairs, the finished lower level provides a generous bonus room—ideal for a family room, home office, gym, or playroom. You'll also find the laundry area with abundant storage and direct access to the attached garage. Outside, enjoy beautifully maintained grounds accented by blooming rose bushes and spacious storage shed for all your tools and outdoor equipment. Comfortable living is enhanced by the mini-splits offering both heat & AC! Conveniently located with easy access to Strafford, and all the shopping, dining, and amenities of nearby Rochester, this home truly offers the perfect blend of comfort, quality, and convenience. Homes this meticulously maintained don't come along often—this one is an absolute gem! Join us at our OPEN HOUSE on Saturday, July 11 from 11am-1pm!
    6 days
    |
    730
    |
    44
    |

    Zillow last checked:

    Listing updated:

    Listed by:

    Kaitlin Whitcher,

    Profound New England Real Estate 603-866-2942

    Source: PrimeMLS,MLS#: 5098555MLS Logo

    Loading...

      Facts & features

      Interior

      Bedrooms & bathrooms
      • Bedrooms: 3
      • Bathrooms: 2
      • Full bathrooms: 2
      Heating
      • Propane, Heat Pump
      Cooling
      • Mini Split
      Appliances
      • Included: Dishwasher, Dryer, Microwave, Refrigerator, Washer, Gas Stove
      Features
      • Kitchen/Dining, Kitchen/Living, Primary BR w/ BA
      • Flooring: Carpet
      • Basement: Full,Partially Finished,Walkout,Walk-Out Access
      Interior area
      • Total structure area: 2,436
      • Total interior livable area: 2,052 sqft
      • Finished area above ground: 1,428
      • Finished area below ground: 624

      Property

      Parking
      • Total spaces: 1
      • Parking features: Paved, Garage
      • Garage spaces: 1
      Features
      • Levels: One
      • Stories: 1
      • Exterior features: Deck, Garden
      • Frontage length: Road frontage: 489
      Lot
      • Size: 1.33 Acres
      • Features: Corner Lot, Level, Neighborhood
      Details
      • Parcel number: STRFM20B17L3
      • Zoning description: Residential

      Construction

      Type & style
      • Home type: SingleFamily
      • Architectural style: Raised Ranch
      • Property subtype: Ranch
      Materials
      • Wood Frame
      • Foundation: Concrete
      • Roof: Asphalt Shingle
      Condition
      • New construction: No
      • Year built: 2015

      Utilities & green energy

      • Electric: 200+ Amp Service, Circuit Breakers
      • Sewer: 1250 Gallon, Leach Field, Private Sewer, Septic Design Available, Septic Tank
      • Utilities for property: Gas On-Site

      Community & HOA

      Location
      • Region: Strafford

      Financial & listing details

      • Price per square foot: $256/sqft
      • Tax assessed value: $306,000
      • Annual tax amount: $5,914
      • Date on market: 7/7/2026

        Estimated market value

        $523,300

        $497,000 - $549,000

        $2,464/mo

        Price history

        DateEventPrice
        7/10/2026Listed for sale$525,000$256/sqft
        Source: PrimeMLS #5098555 Report a problem

        Public tax history

        YearProperty taxesTax assessment
        2024$6,047 +6%$306,000
        2023$5,704 +8.8%$306,000
        2022$5,242 -2.7%$306,000 +4.8%
        2021$5,390 +6%$292,000 +47.3%
        2020$5,084 +10.1%$198,200 +0.8%
        2019$4,617 -0.6%$196,700 +0.1%
        2018$4,643 +11.2%$196,500
        2016$4,176 +142.6%$196,500 +149%
        2015$1,721 -5.8%$78,900
        2014$1,827 +40.3%$78,900 +37.5%
        2013$1,302 +1.3%$57,400
        2012$1,285 -1.8%$57,400
        2011$1,309 -12%$57,400 -23.8%
        2010$1,488 +6.4%$75,300
        2009$1,398 $75,300
        Find assessor info on the county website

        Monthly payment

        Est. payment

        Payment breakdown

        Explore the cost of this home by adjusting the details. Changes won't be saved.
        All calculations are estimates and provided by Zillow, Inc. for informational purposes only. Actual amounts may vary.
        HOA fees may include property taxes on listings classified as Co-Ops. Contact the listing agent and/or owner for fee details.
        Mortgage interest rates are dependent on a number of factors, including credit score, down payment, and repayment length. Interest rate data provided by Zillow Group Marketplace, Inc. as of 1/1/1970 from various mortgage lenders with which we have lead or other similar arrangements; the Estimated Payment is an average of those rates.
        See how much you could borrow to make a competitive offer.

        Climate risks

        Neighborhood: 03884

        Getting around

        0 / 100
        Car-Dependent
        19 / 100
        Somewhat Bikeable

        Nearby schools

        GreatSchools rating
        Schools provided by the listing agent
        • Elementary: Strafford School
        • Middle: Strafford School
        • High: CoeBrown Northwood Academy
        • District: Strafford

        Source: PrimeMLS. This data may not be complete. We recommend contacting the local school district to confirm school assignments for this home.

        A local agent can set up tours, give advice and negotiate with sellers.

        Browse local experts

        Similar homes