**OFFER DEADLINE TUESDAY 10AM*** Don’t miss your chance to start the spring season in this beautifully updated modern ranch at 5 Louis Ballard Lane sited on a cul de sac in a desirable Millbury neighborhood! Bright and sunny open floor plan seamlessly connects the living room, dining area, and kitchen, perfect for today’s lifestyle and entertaining. The kitchen features maple cabinets, stainless steel appliances, modern backsplash, and ample counter space. Just off the kitchen is a sun-filled sunroom or ideal home office with access to the deck and private backyard. Stylish tiled bath with granite countertops and plenty of storage. All three bedrooms feature hardwood flooring. Spacious heated basement with high ceilings, garage access, and incredible finishing potential. Backyard shed offers added storage. Enjoy the comfort of central A/C! Fantastic commuter location near the Mass Pike. Showings begin this weekend—schedule your visit before it’s gone!
Sold for $465,000
$465,000
5 Louis Ballard Ln, Millbury, MA 01527
3beds
1,032sqft
Single Family Residence
Built in 1972
0.29 Acres Lot
$466,700 Zestimate®
$451/sqft
$2,737 Estimated rent
Home value
$466,700
$434,000 - $499,000
$2,737/mo
Zestimate® history
Owner options
List your home for rent
$2,737/mo
Rent Zestimate®
Find your next renter with Zillow Rental Manager. Plus, with online applications, you can quickly screen prospective tenants – for free.
$2,737/mo
Rent Zestimate®
Refinance and save
$3,023/mo
Est. payment
Refinancing to a lower rate could help reduce your monthly payments and save thousands over the life of the loan.
$3,023/mo
Est. payment
Explore your selling options
Work with a Zillow partner agent
Leverage their expertise and Zillow's premium Showcase listings to get your home seen by more buyers.
Get startedList with your own agent
Get your home in front of millions of buyers by listing it on Zillow.
Learn how to do itSell it yourself
Take full control of how buyers see your home on Zillow by listing For Sale by Owner (FSBO).
List your homeWhat's special
Beautifully updated modern ranchPrivate backyardAmple counter spaceSun-filled sunroomModern backsplashStainless steel appliancesAccess to the deck
Zillow last checked:
Listing updated:
Listed by:
Andrea Beth Castinetti 508-277-0063,
Castinetti Realty Group 508-719-8804,
Stacy Dobay 978-479-4466
Bought with:
Craig Strok
Better Living Real Estate, LLC
Source: MLS PIN,MLS#: 73502857
Facts & features
Interior
Bedrooms & bathrooms
- Bedrooms: 3
- Bathrooms: 1
- Full bathrooms: 1
Primary bedroom
- Level: First
- Area: 117
- Dimensions: 9 x 13
Bedroom 2
- Level: First
- Area: 88
- Dimensions: 11 x 8
Bedroom 3
- Level: First
- Area: 72
- Dimensions: 8 x 9
Primary bathroom
- Features: No
Dining room
- Level: First
- Area: 54
- Dimensions: 9 x 6
Kitchen
- Level: First
- Area: 110
- Dimensions: 11 x 10
Living room
- Level: First
- Area: 130
- Dimensions: 13 x 10
Heating
- Baseboard, Oil
Cooling
- Central Air
Appliances
- Included: Range, Dishwasher, Refrigerator, Washer, Dryer
- Laundry: In Basement
Features
- Flooring: Tile, Vinyl, Hardwood
- Windows: Insulated Windows
- Basement: Full,Garage Access
- Has fireplace: No
Interior area
- Total structure area: 1,032
- Total interior livable area: 1,032 sqft
- Finished area above ground: 1,032
Property
Parking
- Total spaces: 5
- Parking features: Under, Off Street
- Attached garage spaces: 1
- Uncovered spaces: 4
Features
- Exterior features: Storage
Lot
- Size: 0.29 Acres
- Features: Cul-De-Sac, Easements
Details
- Parcel number: 3582345
- Zoning: RES
Construction
Type & style
- Home type: SingleFamily
- Architectural style: Ranch
- Property subtype: Single Family Residence
Materials
- Frame
- Foundation: Concrete Perimeter
- Roof: Shingle
Condition
- Year built: 1972
Utilities & green energy
- Electric: 100 Amp Service
- Sewer: Public Sewer
- Water: Public
Community & HOA
Community
- Features: Public Transportation, Highway Access, Public School
HOA
- Has HOA: No
Location
- Region: Millbury
Financial & listing details
- Price per square foot: $451/sqft
- Tax assessed value: $370,200
- Annual tax amount: $4,957
- Date on market: 5/15/2026
Price history
| Date | Event | Price |
|---|---|---|
| 6/2/2026 | Sold | $465,000+5.7%$451/sqft |
Source: MLS PIN #73502857 Report a problem | ||
| 4/21/2026 | Contingent | $440,000$426/sqft |
Source: MLS PIN #73502857 Report a problem | ||
| 4/16/2026 | Listed for sale | $440,000+74.6%$426/sqft |
Source: MLS PIN #73502857 Report a problem | ||
| 4/21/2017 | Sold | $252,000+2.9%$244/sqft |
Source: Public Record Report a problem | ||
| 3/5/2017 | Pending sale | $244,900$237/sqft |
Source: Keller Williams Realty North Central #72123939 Report a problem | ||
| 2/28/2017 | Listed for sale | $244,900+6.9%$237/sqft |
Source: Keller Williams Realty North Central #72123939 Report a problem | ||
| 4/2/2015 | Listing removed | $229,000$222/sqft |
Source: Keller Williams Realty North Central #71794767 Report a problem | ||
| 2/25/2015 | Listed for sale | $229,000-2.6%$222/sqft |
Source: Keller Williams Realty North Central #71794767 Report a problem | ||
| 12/10/2014 | Listing removed | $235,000$228/sqft |
Source: Coldwell Banker Residential Brokerage - Shrewsbury #71723775 Report a problem | ||
| 8/4/2014 | Listed for sale | $235,000+8.5%$228/sqft |
Source: Coldwell Banker Residential Brokerage - Shrewsbury #71723775 Report a problem | ||
| 5/26/2010 | Sold | $216,500-1.1%$210/sqft |
Source: Public Record Report a problem | ||
| 4/17/2010 | Listed for sale | $218,900+95.4%$212/sqft |
Source: Bill Wright #71064984 Report a problem | ||
| 7/11/1997 | Sold | $112,000$109/sqft |
Source: Public Record Report a problem | ||
Public tax history
| Year | Property taxes | Tax assessment |
|---|---|---|
| 2025 | $4,957 +9% | $370,200 +7.7% |
| 2024 | $4,548 +6.6% | $343,800 +16.4% |
| 2023 | $4,267 +3.2% | $295,300 +7.2% |
| 2022 | $4,133 +2.1% | $275,500 +5% |
| 2021 | $4,047 +2.6% | $262,300 +1.9% |
| 2020 | $3,946 +1.4% | $257,400 +4.9% |
| 2019 | $3,890 +6.3% | $245,400 +9.6% |
| 2018 | $3,660 +4% | $224,000 +4.6% |
| 2017 | $3,518 +5.3% | $214,100 +5.5% |
| 2016 | $3,341 +1% | $203,000 +1% |
| 2015 | $3,308 +3.6% | $201,000 +7.6% |
| 2014 | $3,194 +3.8% | $186,800 |
| 2013 | $3,078 +2.6% | $186,800 -4% |
| 2012 | $2,999 +5.3% | $194,500 -0.7% |
| 2011 | $2,849 +0.6% | $195,800 -6.9% |
| 2010 | $2,832 +4.2% | $210,400 -9.2% |
| 2009 | $2,717 +3% | $231,800 +0.3% |
| 2008 | $2,637 +1.9% | $231,100 -6.8% |
| 2007 | $2,589 +1.9% | $248,000 +11.4% |
| 2006 | $2,541 +12.1% | $222,700 +13.7% |
| 2005 | $2,267 +2.1% | $195,800 +32.4% |
| 2004 | $2,221 +0.1% | $147,900 |
| 2003 | $2,219 +10% | $147,900 +40.5% |
| 2002 | $2,018 +22.4% | $105,300 |
| 2000 | $1,649 | $105,300 |
Find assessor info on the county website
Neighborhood: 01527
Nearby homes
- $500,9003 bd2 ba1.2k sqft3 Louis Ballard Ln, Millbury, MA 01527Off Market

- $501,3004 bd2 ba1.4k sqft7 Louis Ballard Ln, Millbury, MA 01527Off Market
- $430,0003 bd1 ba936 sqft4 Louis Ballard Ln, Millbury, MA 01527Sold

- $411,0003 bd2 ba1.9k sqft1 Louis Ballard Ln, Millbury, MA 01527Sold
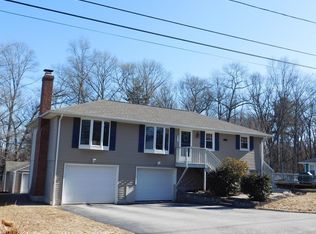
- $412,5003 bd1 ba936 sqft9 Louis Ballard Ln, Millbury, MA 01527Off Market
- $458,1003 bd2 ba936 sqft6 Louis Ballard Ln, Millbury, MA 01527Off Market
- $485,2004 bd1 ba1.2k sqft8 Louis Ballard Ln, Millbury, MA 01527Off Market
- $485,0003 bd2 ba1.1k sqft2 Louis Ballard Ln, Millbury, MA 01527Off Market
Nearby schools
GreatSchools rating
- NAElmwood Street SchoolGrades: PK-2Distance: 0.4 mi
- 4/10Millbury Junior/Senior High SchoolGrades: 7-12Distance: 1.3 mi
- 6/10Raymond E. Shaw Elementary SchoolGrades: 3-6Distance: 0.7 mi
Get a cash offer in 3 minutes
Find out how much your home could sell for in as little as 3 minutes with a no-obligation cash offer.
Estimated market value
$466,700
Get a cash offer in 3 minutes
Find out how much your home could sell for in as little as 3 minutes with a no-obligation cash offer.
Estimated market value
$466,700
- Massachusetts
- Worcester County
- Millbury
- 01527
- 5 Louis Ballard Ln
Nearby cities
Nearby zip codes
Other Millbury Topics
