Skip main navigation
Sold for $585,000
  • $585,000

    5 Louis Place, Brewster, NY 10509

    3beds
    1,400sqft
    Single Family Residence, Residential
    Built in 1957
    1 Acres Lot
    $610,600 Zestimate®
    $418/sqft
    $3,407 Estimated rent

    Home value

    $610,600

    $513,000 - $727,000

    $3,407/mo

    Zestimate® history
    Loading
    Loading...

    Owner options

    List your home for rent

    $3,407/mo

    Rent Zestimate®

    Find your next renter with Zillow Rental Manager. Plus, with online applications, you can quickly screen prospective tenants – for free.

    Learn more

    $3,407/mo

    Rent Zestimate®

    Refinance and save

    $4,194/mo

    Est. payment

    Refinancing to a lower rate could help reduce your monthly payments and save thousands over the life of the loan.

    See today's rates

    $4,194/mo

    Est. payment

    Explore your selling options

    Work with a Zillow partner agent

    Leverage their expertise and Zillow's premium Showcase listings to get your home seen by more buyers.

    Get started

    List with your own agent

    Get your home in front of millions of buyers by listing it on Zillow.

    Learn how to do it

    Sell it yourself

    Take full control of how buyers see your home on Zillow by listing For Sale by Owner (FSBO).

    List your home

    What's special

    Spotless two-car garagePrivate cul-de-sacStainless appliancesCrown moldingsLarge new andersen windowsBeautiful hardwood floors
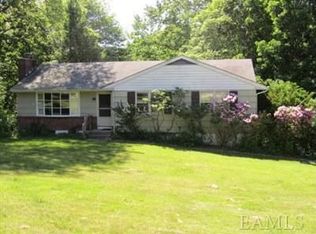
    Set on a private cul-de-sac, this beautiful Ranch home offers comfort and functionality in a serene setting. The inviting living room features a fireplace and large new Andersen windows that fill the space with natural light. An open-concept granite center island kitchen (stainless appliances) flows seamlessly into the dining room, and opens to a patio with a covered seating area—perfect for outdoor dining or relaxing. Beautiful hardwood floors, crown moldings. The primary bedroom includes his and hers closets, in addition to a full bath with a walk-in shower. Two more spacious bedrooms and a hall bath complete the main floor. The full basement provides laundry and ample storage, in addition to a spotless two-car garage with space for a workshop area. Above ground oil tank. Taxes shown do not reflect the basic START deduction, for those who qualify.

    Zillow last checked:

    Listing updated:

    Listed by:

    Lawrence P. Zacks 914-282-6440,

    RE/MAX Classic Realty 914-243-5200

    Bought with:

    Ardit Gjonaj, 10301216700

    Julia B Fee Sothebys Int. Rlty

    Denise Gutman-Tenner, 40GU0983139

    Julia B Fee Sothebys Int. Rlty

    Source: OneKey® MLS as distributed by MLS GRID,MLS#: 859510MLS Logo

    Facts & features

    Interior

    Bedrooms & bathrooms
    • Bedrooms: 3
    • Bathrooms: 2
    • Full bathrooms: 2
    Primary bedroom
    • Description: with His & Hers closets + Full Bath
    • Level: First
    Bedroom 2
    • Level: First
    Bedroom 3
    • Level: First
    Primary bathroom
    • Description: with Walk-in Shower
    • Level: First
    Bathroom 2
    • Level: First
    Other
    • Description: Entry; Living Room w/Fireplace & Picture Window; Open Granite Center Island Eat-in Kitchen w/Door Out to Covered Patio; Dining Room; Primary BR w/His & Hers Closets and Full Bath (Walk-in Shower); Two more Bedrooms; Full Hall Bath (Tub Shower)
    • Level: First
    Other
    • Description: Immaculate 2-Car Garage, Laundry, Storage
    • Level: Basement
    Dining room
    • Level: First
    Kitchen
    • Description: Granite Counters & Center Island, SSTL Appliances, and Door Out to Patio w/Covered Seating Area
    • Level: First
    Laundry
    • Level: Basement
    Living room
    • Description: with Fireplace & New Picture Window
    • Level: First
    Heating
    • Baseboard, Hot Water, Oil
    Cooling
    • Wall/Window Unit(s)
    Appliances
    • Included: Dryer, Electric Range, Microwave, Refrigerator, Stainless Steel Appliance(s), Washer, Oil Water Heater
    • Laundry: In Basement
    Features
    • First Floor Bedroom, First Floor Full Bath, Crown Molding, Eat-in Kitchen, Formal Dining, Granite Counters, Kitchen Island, Primary Bathroom, Open Kitchen, Recessed Lighting, Storage
    • Flooring: Hardwood
    • Windows: New Windows
    • Basement: Full,Storage Space
    • Attic: Scuttle
    • Number of fireplaces: 1
    • Fireplace features: Living Room, Wood Burning
    Interior area
    • Total structure area: 1,400
    • Total interior livable area: 1,400 sqft

    Property

    Parking
    • Total spaces: 2
    • Parking features: Garage
    • Garage spaces: 2
    Features
    • Levels: Two
    • Patio & porch: Covered, Patio
    • Has view: Yes
    • View description: Mountain(s)
    Lot
    • Size: 1 Acres
    • Features: Back Yard, Cul-De-Sac, Front Yard, Landscaped
    Details
    • Parcel number: 37308906600000010310000000
    • Special conditions: None

    Construction

    Type & style
    • Home type: SingleFamily
    • Architectural style: Ranch
    • Property subtype: Single Family Residence, Residential
    Condition
    • Year built: 1957

    Utilities & green energy

    • Sewer: Septic Tank
    • Utilities for property: Electricity Connected

    Community & neighborhood

    Location
    • Region: Brewster

    Other

    Other facts
    • Listing agreement: Exclusive Right To Sell

    Price history

    DateEventPrice
    8/13/2025Sold$585,000+2.6%$418/sqft
    Source: OneKey® MLS as distributed by MLS GRID #859510 Report a problem
    6/13/2025Pending sale$570,000$407/sqft
    Source: OneKey® MLS as distributed by MLS GRID #859510 Report a problem
    5/16/2025Listed for sale$570,000+28.1%$407/sqft
    Source: OneKey® MLS as distributed by MLS GRID #859510 Report a problem
    9/3/2021Sold$445,000+93.5%$318/sqft
    Source: OneKey® MLS as distributed by MLS GRID #H6115039 Report a problem
    3/16/2017Sold$230,000-17.6%$164/sqft
    Source: OneKey® MLS as distributed by MLS GRID #H4507403 Report a problem
    11/7/2016Listing removed$279,000$199/sqft
    Source: Century 21 VJF Realty #4507403 Report a problem
    2/27/2015Listed for sale$279,000-27.1%$199/sqft
    Source: Century 21 V.J.F. Realty Inc #4507403 Report a problem
    9/23/2005Sold$382,500$273/sqft
    Source: Public Record Report a problem

    Public tax history

    YearProperty taxesTax assessment
    2025-- $512,100 +7%
    2024-- $478,600 +10%
    2023-- $435,100 +10%
    2022-- $395,500 +10%
    2021-- $359,500 +5%
    2020-- $342,400 +4%
    2019-- $329,200 +8%
    2018-- $304,800
    2017$7,179 $304,800 +3%
    2016-- $295,900 +1%
    2015-- $293,000 +1%
    2014-- $290,100 -4%
    2013-- $302,200 -5%
    2012-- $318,100 -7%
    2011-- $342,000 +7.5%
    2010-- $318,000 -3%
    2009-- $327,800 -9.7%
    2008-- $363,000 -10.6%
    2007-- $405,900 +8.8%
    2006-- $373,132 +9.1%
    2005-- $342,000 +7%
    2004-- $319,750 +17.5%
    2003-- $272,174 +11.4%
    2002-- $244,334 +12.3%
    2001-- $217,500 +5.5%
    2000-- $206,200

    Find assessor info on the county website

    Neighborhood: 10509

    Nearby schools

    GreatSchools rating
    Schools provided by the listing agent
    • Elementary: John F. Kennedy
    • Middle: Henry H Wells Middle School
    • High: Brewster High School

    Source: OneKey® MLS as distributed by MLS GRID. This data may not be complete. We recommend contacting the local school district to confirm school assignments for this home.

    Get a cash offer in 3 minutes
    Find out how much your home could sell for in as little as 3 minutes with a no-obligation cash offer.
    Estimated market value
    $610,600
    Get a cash offer in 3 minutes
    Find out how much your home could sell for in as little as 3 minutes with a no-obligation cash offer.
    Estimated market value
    $610,600