Skip main navigation
Pending
  • $599,000

    5 Love Court, Fairfax, CA 94930

    2beds
    1,168sqft
    : 
    Loading
    Get pre-qualified
    Townhouse
    Built in 1974
    3,001 Square Feet Lot
    $587,800 Zestimate®
    $513/sqft
    $772/mo HOA

    What's special

    Gas fireplaceGuest half bath downstairs
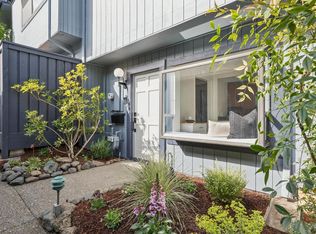
    Tucked into the desirable Canon Village community, this charming two-level end-unit townhome is ready for you to add your personal touches. Surrounded by nature and hillside views, the home offers a wonderful indoor/outdoor lifestyle with a private front and rear patio, an upper balcony off the primary suite, and close proximity to the community pool, which is scheduled to be reopened in time for summer swimming. The inviting living room features a gas fireplace, opening directly to the rear patio for easy entertaining. The kitchen includes stainless steel appliances. A formal dining area connects the kitchen and living room, creating a comfortable and functional flow. Upstairs, high ceilings add volume and light, while the primary suite offers an en-suite bath and sliding doors to a private balcony with peaceful views of the hills and trees. Additional features include two full baths upstairs, a guest half bath downstairs, and a full-size side-by-side washer and dryer inside the home. Close to walking, hiking, and biking trails, excellent Ross Valley schools, downtown Fairfax shops and restaurants, and the nearby Canon Village Swim & Tennis Club, this special home blends comfort, convenience, and a relaxed Marin lifestyle. A dedicated one-car carport with storage makes it complete.
    61 days
    |
    184
    |
    2
    |

    Likely to sell faster than

    Zillow last checked:

    Listing updated:

    Listed by:

    Monique M Kimmer DRE #01435821 415-302-2418,

    Navigate Real Estate 707-580-3499,

    Paul Ponitkoff DRE #01814133 707-344-8115,

    Navigate Real Estate

    Source: BAREIS,MLS#: 326033067MLS LogoOriginating MLS: Sonoma

      Facts & features

      Interior

      Bedrooms & bathrooms
      • Bedrooms: 2
      • Bathrooms: 3
      • Full bathrooms: 2
      • 1/2 bathrooms: 1
      Rooms
      • Room types: Dining Room, Kitchen, Laundry, Living Room, Master Bathroom, Master Bedroom, Office, Possible Guest
      Primary bedroom
      • Features: Balcony, Closet, Outside Access
      • Level: Upper
      Bedroom
      • Level: Upper
      Primary bathroom
      • Features: Tub w/Shower Over
      Bathroom
      • Features: Shower Stall(s), Skylight/Solar Tube
      • Level: Lower,Main,Upper
      Dining room
      • Features: Dining/Living Combo
      • Level: Lower,Main
      Kitchen
      • Features: Laminate Counters
      • Level: Lower,Main
      Living room
      • Level: Lower,Main
      Heating
      • Central, Fireplace(s)
      Cooling
      • None
      Appliances
      • Included: Dishwasher, Disposal, Free-Standing Electric Oven, Free-Standing Electric Range, Free-Standing Refrigerator, Microwave, Dryer, Washer
      • Laundry: Inside Area, Laundry Closet, Upper Level
      Features
      • Cathedral Ceiling(s)
      • Flooring: Carpet, Tile, Vinyl
      • Windows: Dual Pane Full, Screens
      • Basement: None
      • Number of fireplaces: 1
      • Fireplace features: Gas Starter, Living Room
      • Common walls with other units/homes: End Unit
      Interior area
      • Total structure area: 1,168
      • Total interior livable area: 1,168 sqft

      Property

      Parking
      • Total spaces: 5
      • Parking features: Covered, Detached, Guest, Side By Side, Paved
      • Carport spaces: 1
      • Uncovered spaces: 4
      Features
      • Levels: Two
      • Stories: 2
      • Patio & porch: Rear Porch, Enclosed, Deck, Patio
      • Exterior features: Balcony
      • Pool features: In Ground, Community
      • Fencing: Fenced,Full,Wood
      • Has view: Yes
      • View description: Garden/Greenbelt, Hills
      Lot
      • Size: 3,001 Square Feet
      • Features: Garden, Greenbelt
      Details
      • Additional structures: Storage
      • Parcel number: 17416133
      • Special conditions: Offer As Is

      Construction

      Type & style
      • Home type: Townhouse
      • Architectural style: Contemporary
      • Property subtype: Townhouse
      • Attached to another structure: Yes
      Condition
      • Year built: 1974

      Utilities & green energy

      • Sewer: Public Sewer
      • Water: Public
      • Utilities for property: Cable Available, Electricity Connected, Internet Available, Natural Gas Connected, Public
      Green energy
      • Energy efficient items: Thermostat

      Community & HOA

      Community
      • Security: Carbon Monoxide Detector(s), Double Strapped Water Heater, Smoke Detector(s)
      • Subdivision: Canon Village
      HOA
      • Has HOA: Yes
      • Amenities included: Greenbelt, Pool
      • Services included: Common Areas, Earthquake Insurance, Insurance on Structure, Maintenance Grounds, Management, Pool, Trash, Water
      • HOA fee: $772 monthly
      • HOA name: Canon Village Homeowners Association
      • HOA phone: 707-285-0612
      Location
      • Region: Fairfax

      Financial & listing details

      • Price per square foot: $513/sqft
      • Tax assessed value: $479,522
      • Annual tax amount: $8,961
      • Date on market: 5/18/2026
      • Electric utility on property: Yes

        Estimated market value

        $587,800

        $558,000 - $617,000

        $4,097/mo

        Price history

        DateEventPrice
        6/19/2026Pending sale$599,000$513/sqft
        Source: BAREIS #326033067 Report a problem
        5/19/2026Listed for sale$599,000+50.1%$513/sqft
        Source: BAREIS #326033067 Report a problem
        7/11/2014Sold$399,000$342/sqft
        Source: BAREIS #21412549 Report a problem
        6/4/2014Listed for sale$399,000$342/sqft
        Source: Decker Bullock Sothebys #21412549 Report a problem

        Public tax history

        YearProperty taxesTax assessment
        2025$8,961 +3.6%$479,522 +2%
        2024$8,652 +1.7%$470,121 +2%
        2023$8,505 +1.6%$460,904 +2%
        2022$8,369 +2.5%$451,867 +2%
        2021$8,162 +1.7%$443,009 +1%
        2020$8,027 +3%$438,469 +2%
        2019$7,792 +5.1%$429,874 +2%
        2018$7,414 +2.3%$421,447 +2%
        2017$7,246 +4.6%$413,184 +2%
        2016$6,926 +0.7%$405,084 +1.5%
        2015$6,877 +97.9%$399,000 +177.1%
        2014$3,476 $144,006 +0.5%
        2013-- $143,356 +2%
        2012-- $140,546 +2%
        2011-- $137,791 +0.8%
        2010-- $136,762 -0.2%
        2009-- $137,087 +2%
        2008-- $134,400 +2%
        2007-- $131,764 +2%
        2006-- $129,181 +2%
        2005-- $126,649 +2%
        2004-- $124,165 +1.9%
        2003-- $121,891 +2%
        2002-- $119,502 +2%
        2001-- $117,158
        Find assessor info on the county website

        Monthly payment

        Est. payment

        Payment breakdown

        Explore the cost of this home by adjusting the details. Changes won't be saved.
        All calculations are estimates and provided by Zillow, Inc. for informational purposes only. Actual amounts may vary.
        HOA fees may include property taxes on listings classified as Co-Ops. Contact the listing agent and/or owner for fee details.
        Mortgage interest rates are dependent on a number of factors, including credit score, down payment, and repayment length. Interest rate data provided by Zillow Group Marketplace, Inc. as of 1/1/1970 from various mortgage lenders with which we have lead or other similar arrangements; the Estimated Payment is an average of those rates.
        See how much you could borrow to make a competitive offer.

        Climate risks

        Neighborhood: 94930

        Getting around

        19 / 100
        Car-Dependent
        38 / 100
        Somewhat Bikeable

        Nearby schools

        GreatSchools rating

        A local agent can set up tours, give advice and negotiate with sellers.

        Browse local experts

        Similar homes

          1. Local buyer's agents are ready to help