Welcome to this beautiful three story Federal Style home in the charming village of Carlisle. The light-filled interior showcases classic 12 over 12 double-hung windows, elegant wainscoting, original wide pine floors, and four fireplaces. The renovated kitchen is complete with granite countertops, stainless steel appliances, Sub-Zero refrigerator, gas range, and plenty of storage and pantry space. A spacious dining area with original oversized fireplace, gorgeous formal living room, convenient half bath, and laundry room round out the inviting first floor. Upstairs, the spacious primary bedroom features an original fireplace, complemented by a beautifully updated full bath, second bedroom, and a flexible sitting room or home office space. The third floor bedroom offers a vaulted ceiling and new Marvin windows; ideal as a tranquil retreat, workout space, or additional home office. Shared backyard & parking for 2 cars. A wonderful single family alternative!
For sale
Price cut: $30K (5/26)
$749,000
5 Lowell St Unit 5, Carlisle, MA 01741
3beds
2,325sqft
Condominium, Townhouse
Built in 1790
-- sqft lot
$-- Zestimate®
$322/sqft
$546/mo HOA
What's special
Original fireplaceLaundry roomVaulted ceilingShared backyardOriginal wide pine floorsRenovated kitchenSpacious primary bedroom
- 135 days |
- 866 |
- 24 |
Zillow last checked:
Listing updated:
Listed by:
Zachary Friedman 617-877-0582,
Compass 617-206-3333
Source: MLS PIN,MLS#: 73481858
Loading...
Facts & features
Interior
Bedrooms & bathrooms
- Bedrooms: 3
- Bathrooms: 3
- Full bathrooms: 2
- 1/2 bathrooms: 1
Primary bathroom
- Features: Yes
Heating
- Forced Air, Natural Gas
Cooling
- Window Unit(s)
Appliances
- Included: Range, Dishwasher, Refrigerator, Washer, Dryer, Range Hood
- Laundry: In Unit, Gas Dryer Hookup
Features
- Internet Available - Unknown
- Flooring: Tile, Hardwood, Pine
- Has basement: Yes
- Number of fireplaces: 4
Interior area
- Total structure area: 2,325
- Total interior livable area: 2,325 sqft
- Finished area above ground: 2,325
Property
Parking
- Total spaces: 2
- Parking features: Off Street, Stone/Gravel
- Uncovered spaces: 2
Features
- Entry location: Unit Placement(Street)
- Exterior features: Rain Gutters
Details
- Parcel number: M:0022 B:0026 L:A,4651602
- Zoning: A
Construction
Type & style
- Home type: Townhouse
- Property subtype: Condominium, Townhouse
Materials
- Frame
- Roof: Shingle
Condition
- Year built: 1790
Utilities & green energy
- Sewer: Private Sewer
- Water: Private
- Utilities for property: for Gas Range, for Gas Dryer
Green energy
- Energy efficient items: Thermostat
Community & HOA
Community
- Features: Public Transportation, Park, Walk/Jog Trails, Stable(s), Bike Path, Conservation Area, House of Worship, Public School
HOA
- Services included: Insurance, Maintenance Grounds
- HOA fee: $546 monthly
Location
- Region: Carlisle
Financial & listing details
- Price per square foot: $322/sqft
- Tax assessed value: $693,800
- Annual tax amount: $9,144
- Date on market: 3/3/2026
Estimated market value
Not available
Estimated sales range
Not available
$3,917/mo
Price history
| Date | Event | Price |
|---|---|---|
| 5/26/2026 | Price change | $749,000-3.9%$322/sqft |
Source: MLS PIN #73481858 Report a problem | ||
| 3/31/2026 | Price change | $779,000-2.5%$335/sqft |
Source: MLS PIN #73481858 Report a problem | ||
| 3/3/2026 | Listed for sale | $799,000+6.5%$344/sqft |
Source: MLS PIN #73481858 Report a problem | ||
| 9/2/2022 | Sold | $750,000+2.9%$323/sqft |
Source: MLS PIN #73019085 Report a problem | ||
| 7/29/2022 | Listed for sale | $729,000$314/sqft |
Source: MLS PIN #73019085 Report a problem | ||
Public tax history
Tax history is unavailable.
Monthly payment
Est. payment
Payment breakdown
Explore the cost of this home by adjusting the details. Changes won't be saved.Climate risks
Neighborhood: 01741
Nearby schools
GreatSchools rating
- 9/10Carlisle SchoolGrades: PK-8Distance: 0.2 mi
- 10/10Concord Carlisle High SchoolGrades: 9-12Distance: 5.7 mi
Schools provided by the listing agent
- Elementary: Carlisle
- Middle: Carlisle
- High: Concord-Carlisle
Source: MLS PIN. This data may not be complete. We recommend contacting the local school district to confirm school assignments for this home.
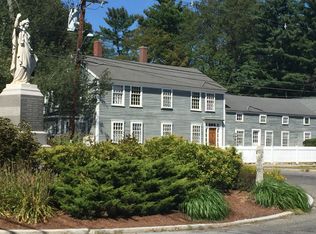
- $856,2003 bd2 ba2.5k sqft5 Lowell St, Carlisle, MA 01741Off Market
- $1,282,9005 bd4 ba4.2k sqft9 Lowell St, Carlisle, MA 01741Off Market
- $447,9001 bd1 ba930 sqft14 Westford St #B-3, Carlisle, MA 01741Off Market
- $429,9001 bd1 ba850 sqft14 Westford St #B-4, Carlisle, MA 01741Off Market

- $436,6001 bd1 ba735 sqft14 Westford St #B-1, Carlisle, MA 01741Off Market
- $1,180,6002 bd2 ba3.2k sqft26 Westford St, Carlisle, MA 01741Off Market
- $1,186,2002 bd4 ba4.8k sqft9 Bedford Rd, Carlisle, MA 01741Off Market
- $1,159,3003 bd2 ba2.9k sqft7 School St, Carlisle, MA 01741Off Market
A local agent can set up tours, give advice and negotiate with sellers.
Similar homes
- $695,0003 bd3 ba2.7k sqft397 Concord Rd, Billerica, MA 01821For Sale
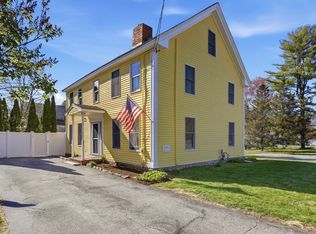 MLS ID #73514272, Kanniard Residential Group, LAER Realty Partners. MLS PIN
 - $750,0002 bd3 ba2.6k sqftThe Arbors, Acton, MA 01720For Sale
 MLS ID #73518157, The Tom and Joanne Team, Gibson Sotheby's International Realty. MLS PIN
 - $750,0002 bd2 ba2.1k sqft32 Concord Rd #B, Acton, MA 01720For Sale
 MLS ID #73542601, Jill Natola, MTL Realty Partners. MLS PIN
 - $774,0003 bd2 ba2.5k sqft270 Groton Rd, Westford, MA 01886For Sale
 MLS ID #73534589, Flynn Team, Keller Williams Realty-Merrimack. MLS PIN
 - $749,9004 bd2 ba2.6k sqft69 Hall St, Dunstable, MA 01827For SaleMLS ID #73536320, Jon Crandall, LAER Realty Partners. MLS PIN
- $799,0003 bd1 ba1.8k sqft542 Trapelo Rd, Waltham, MA 02452For SaleMLS ID #73550539, Deanna Shelley, RE/MAX Bentley's. MLS PIN
- $725,0003 bd3 ba2.4k sqftHarvard Green, Harvard, MA 01451For SaleMLS ID #73491813, Haschig Homes Group, William Raveis R.E. & Home Services. MLS PIN
- $869,9004 bd3 ba2.2k sqft14 Millers Farm Rd, Billerica, MA 01821For SaleMLS ID #73540687, Lisa Pijoan, RE/MAX Encore. MLS PIN
- $768,0003 bd2 ba2k sqft80 High St, Wilmington, MA 01887For SaleMLS ID #73537515, Nancy Fudge, Fudge Properties. MLS PIN
- $749,0005 bd2 ba2.2k sqft13 Old Littleton Rd, Harvard, MA 01451For SaleMLS ID #73490456, J. Stanley Edwards, LandVest, Inc., Concord. MLS PIN
- $769,9994 bd3 ba2k sqft97 Chicopee Row, Groton, MA 01450For SaleMLS ID #73504929, Touchstone Partners Team, Keller Williams Realty-Merrimack. MLS PIN
- $875,0004 bd2 ba2.7k sqft67 Still River Rd, Harvard, MA 01451For SaleMLS ID #73543681, Jennifer Gavin, Coldwell Banker Realty - Concord. MLS PIN
- $675,0004 bd2 ba2.1k sqft551 Old Dunstable Rd, Groton, MA 01450For SaleMLS ID #73546682, Rachel Kiley, Compass. MLS PIN
- $875,0003 bd2 ba1.8k sqft12 Hunt Rd, Bedford, MA 01730For SaleMLS ID #73540919, The Debbie Spencer Group, Keller Williams Realty Boston Northwest. MLS PIN
- $899,0004 bd3 ba2.3k sqft34 Parker Rd, Framingham, MA 01702For SaleMLS ID #73551044, James H. Burton, Century 21 North East. MLS PIN
- $899,9004 bd3 ba2.3k sqft34 Washington Ave, Burlington, MA 01803For SaleMLS ID #73529975, Susan P. Kadilak, Fiv Realty Co.. MLS PIN
- $825,0004 bd3 ba2.3k sqft135 Jennies Way, Tewksbury, MA 01876For SaleMLS ID #73530987, Maureen Howe, ERA Key Realty Services. MLS PIN
- $699,0004 bd3 ba2.8k sqft50 Wentworth Ave, Lowell, MA 01852For SaleMLS ID #73539384, The Espinola Group, Keller Williams Realty-Merrimack. MLS PIN
- $799,0003 bd3 ba2.1k sqft44 Church St, Wakefield, MA 01880For SaleMLS ID #73521656, Ester Tos, Chinatti Realty Group, Inc.. MLS PIN
- $988,0003 bd3 ba2.5k sqft11 Longmeadow Way, Acton, MA 01720For SaleMLS ID #73492464, Abby & Emmy White Team, LandVest, Inc., Concord. MLS PIN
