Nestled on a quiet dead-end street, 5 Lunt Street in Biddeford is a well-built, exceptionally maintained home offering the perfect blend of comfort, quality, and convenience. With 4 bedrooms, two full baths and a thoughtful layout, this home provides ample space for everyday living and entertaining.
Step inside to a spacious living area filled with natural light and bright picture windows, two first level bedrooms, brand-new flooring throughout the kitchen and dining area, and an inviting sunroom right off the kitchen to enjoy your morning coffee in peace.
The finished basement is bright, welcoming, and versatile, providing valuable additional living space that can easily serve as a family room, home office, or workout space.
Step outside to enjoy the open, level backyard and spacious rear porch, providing the perfect setting for outdoor dining, summer barbecues, or relaxing while overlooking the peaceful yard.
Lovingly maintained and move-in ready, this exceptional property combines quality craftsmanship, modern updates, and a desirable location, making it a wonderful place to call home.
Active
$559,000
5 Lunt Street, Biddeford, ME 04005
4beds
2,499sqft
:
Get pre-qualified$3,540/mo
Single Family Residence
Built in 1976
0.7 Acres Lot
$548,300 Zestimate®
$224/sqft
$-- HOA
What's special
Thoughtful layoutOpen level backyardBright picture windowsSpacious rear porch
- 8 days |
- 739 |
- 38 |
Likely to sell faster than
Zillow last checked:
Listing updated:
Listed by:
Oberg Insurance & Real Estate Agency, Inc.
Source: Maine Listings,MLS#: 1674900
Facts & features
Interior
Bedrooms & bathrooms
- Bedrooms: 4
- Bathrooms: 2
- Full bathrooms: 2
Bedroom 1
- Level: First
Bedroom 2
- Level: First
Bedroom 3
- Level: Basement
Bedroom 4
- Level: Basement
Dining room
- Level: First
Kitchen
- Level: First
Living room
- Level: First
Sunroom
- Level: First
Heating
- Baseboard
Cooling
- None
Appliances
- Included: Dishwasher, Electric Range, Refrigerator
Features
- Flooring: Carpet, Vinyl, Linoleum
- Basement: Interior Entry,Finished,Full
- Number of fireplaces: 1
Interior area
- Total structure area: 2,499
- Total interior livable area: 2,499 sqft
- Finished area above ground: 1,603
- Finished area below ground: 896
Property
Parking
- Total spaces: 2
- Parking features: Paved, 1 - 4 Spaces
- Attached garage spaces: 2
Features
- Levels: Multi/Split
- Patio & porch: Deck
Lot
- Size: 0.7 Acres
- Features: City Lot, Near Shopping, Near Turnpike/Interstate, Near Town, Neighborhood, Level, Open Lot
Details
- Parcel number: BIDDM37L167
- Zoning: R1B
Construction
Type & style
- Home type: SingleFamily
- Architectural style: Split Level
- Property subtype: Single Family Residence
Materials
- Wood Frame, Clapboard, Vinyl Siding
- Roof: Shingle
Condition
- Year built: 1976
Utilities & green energy
- Electric: Circuit Breakers
- Sewer: Public Sewer
- Water: Public
Community & HOA
Location
- Region: Biddeford
Financial & listing details
- Price per square foot: $224/sqft
- Tax assessed value: $474,900
- Annual tax amount: $7,079
- Date on market: 8/5/2026
- Road surface type: Paved
Estimated market value
$548,300
$521,000 - $576,000
$2,770/mo
Price history
| Date | Event | Price |
|---|---|---|
| 8/5/2026 | Listed for sale | $559,000+386.5%$224/sqft |
Source:  Maine Listings #1674900 Report a problem Maine Listings #1674900 Report a problem | ||
| 7/31/1995 | Sold | $114,900$46/sqft |
Source: Agent Provided Report a problem | ||
Public tax history
| Year | Property taxes | Tax assessment |
|---|---|---|
| 2024 | $6,753 +9.1% | $474,900 +0.6% |
| 2023 | $6,191 +6.5% | $471,900 +33.2% |
| 2022 | $5,814 +5.8% | $354,300 +17.6% |
| 2021 | $5,493 -0.8% | $301,300 +9.1% |
| 2020 | $5,536 +0.4% | $276,100 |
| 2019 | $5,516 +1.4% | $276,100 |
| 2018 | $5,439 +4.1% | $276,100 +6% |
| 2017 | $5,226 +1% | $260,400 |
| 2016 | $5,172 +6.1% | $260,400 |
| 2015 | $4,875 +2.5% | $260,400 |
| 2014 | $4,755 +3.2% | $260,400 -1% |
| 2013 | $4,609 +19.2% | $262,900 |
| 2010 | $3,865 +8.6% | $262,900 +40.7% |
| 2006 | $3,560 | $186,900 |
Find assessor info on the county website
Monthly payment
Est. payment
Payment breakdown
Explore the cost of this home by adjusting the details. Changes won't be saved.Climate risks
Neighborhood: 04005
Nearby schools
GreatSchools rating
- NAJohn F Kennedy Memorial SchoolGrades: PK-KDistance: 1.3 mi
- 5/10Biddeford High SchoolGrades: 8-12Distance: 0.2 mi
- NABiddeford Primary SchoolGrades: K-2Distance: 1.5 mi

- $410,5004 bd1 ba1.5k sqft3 Lunt St, Biddeford, ME 04005Off Market
- $560,3004 bd2 ba2.2k sqft7 Lunt St, Biddeford, ME 04005Off Market
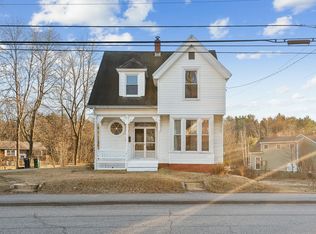
- $454,7005 bd2 ba2.5k sqft459 Main St, Biddeford, ME 04005Off Market
- $410,0003 bd2 ba1.9k sqft465 Main St, Biddeford, ME 04005Sold
- $--1 bd1 ba-- sqft455 Main St #301, Biddeford, ME 04005Off Market
- $--1 bd1 ba-- sqft455 Main St #101, Biddeford, ME 04005Off Market
- $--1 bd1 ba-- sqft455 Main St #201, Biddeford, ME 04005Off Market
- $520,1003 bd2 ba1.6k sqft6 Lunt St, Biddeford, ME 04005Off Market
A local agent can set up tours, give advice and negotiate with sellers.
Similar homes
- $575,0004 bd2 ba2.2k sqft19 Lessard Avenue, Biddeford, ME 04005Active

 MLS ID #1664372, Coldwell Banker Realty. Maine Listings
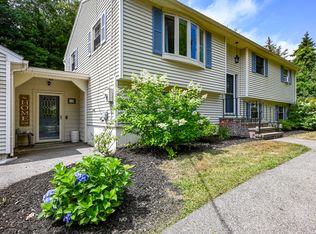
 - $529,0004 bd2 ba1.6k sqft24 Sokokis Road, Biddeford, ME 04005Active
 MLS ID #1672384, Portside Real Estate Group. Maine Listings
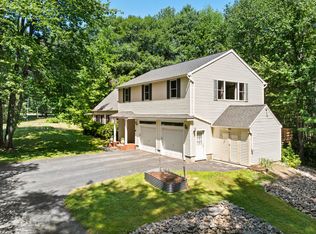
 - $650,0004 bd3 ba2.7k sqft2 Little Creek Drive, Biddeford, ME 04005Active
 MLS ID #1674022, Locations Real Estate Group LLC. Maine Listings
 - $699,0005 bd4 ba2.8k sqft2 Abby Lane, Biddeford, ME 04005Active
 MLS ID #1664051, Better Homes & Gardens Real Estate/The Masiello Group. Maine Listings
 - $450,0004 bd2 ba1.6k sqft39 Union Street, Biddeford, ME 04005ActiveMLS ID #1668874, EXP Realty. Maine Listings
- $524,9003 bd1 ba1.6k sqft66 Graham Street, Biddeford, ME 04005ActiveMLS ID #1667287, Abigail Douris Real EstateLLC. Maine Listings
- $530,0003 bd2 ba2k sqft2 Wood Avenue, Saco, ME 04072ActiveMLS ID #1673739, F.O. Bailey Real Estate. Maine Listings
- $435,0003 bd2 ba1.7k sqft1 Marion Avenue, Biddeford, ME 04005ActiveMLS ID #1673605, Maine Real Estate Experts. Maine Listings
- $799,0004 bd4 ba3.3k sqft7 Jordan Drive, Biddeford, ME 04005ActiveMLS ID #1673576, Dream Home Realty LLC. Maine Listings
- $485,0004 bd2 ba1.7k sqft12 Wendy Way, Saco, ME 04072ActiveMLS ID #1671827, Assist-2-Sell Home Team Advantage. Maine Listings
- $539,9003 bd2 ba1.6k sqft5 Calef Street, Saco, ME 04072ActiveMLS ID #1673937, Pack Maynard and Associates. Maine Listings
- $527,0002 bd2 ba1.6k sqft69 Kavanaugh Road #69, Old Orchard Beach, ME 04064ActiveMLS ID #1675272, Berkshire Hathaway HomeServices Verani Realty. Maine Listings
- $695,0004 bd3 ba2.2k sqft4 Sofia Road, Saco, ME 04072ActiveMLS ID #1673869, Keller Williams Realty. Maine Listings
- $550,0002 bd2 ba1.7k sqft53 Kavanaugh Road #53, Old Orchard Beach, ME 04064ActiveMLS ID #1675011, Kre Brokerage Group. Maine Listings
- $549,0003 bd2 ba1.3k sqft74 Blueberry Hill Road, Alfred, ME 04002ActiveMLS ID #1668416, Portside Real Estate Group. Maine Listings
- $545,0003 bd2 ba2.1k sqft10 Sugar Hill Road, Sanford, ME 04073ActiveMLS ID #1674771, Real Estate 2000 ME/NH. Maine Listings
- $539,0004 bd1 ba2.4k sqft658 Parker Farm Road, Buxton, ME 04093ActiveMLS ID #1671767, Plowman Realty Group. Maine Listings
- $625,0003 bd3 ba2.2k sqft4 Lucina Terrace, Gorham, ME 04038ActiveMLS ID #1675042, Signature Homes Real Estate Group, LLC. Maine Listings
- $499,0004 bd2 ba1.4k sqft77 Saco Avenue, Old Orchard Beach, ME 04064ActiveMLS ID #1674181, Portside Real Estate Group. Maine Listings
- $825,5004 bd4 ba2.7k sqft8 Days Landing, Biddeford, ME 04005ActiveMLS ID #1651752, Better Homes & Gardens Real Estate/The Masiello Group. Maine Listings
