Welcome to this beautifully maintained and updated four-bedroom, two-bathroom home, ideally situated on a quiet cul-de-sac in desirable Swampscott, just moments from scenic bike and walking paths. Hardwood floors extend throughout the home, creating a warm and inviting atmosphere. The main level features a spacious living room, formal dining area, two generously sized bedrooms, and a full bath, offering flexibility for a variety of living arrangements. Upstairs, you'll find two additional bedrooms, a dedicated work-from-home area, and a second full bathroom. The finished lower level provides a comfortable family room, laundry area, and an expansive storage and utility space. Step outside to a large deck overlooking the private low maintenance backyard, and offering seasonal ocean views, perfect for relaxing or entertaining and a patio below that offers even more outdoor living space. This move-in-ready home combines comfort, functionality, and an excellent location in one of Swampscott's most sought-after neighborhoods just over 1 mile to Kings beach and 1/2 mile to the commuter rail.
Sold for $875,000
$875,000
5 Macarthur Cir, Swampscott, MA 01907
4beds
2,000sqft
Single Family Residence
Built in 1956
7,235 Square Feet Lot
$860,600 Zestimate®
$438/sqft
$4,822 Estimated rent
Home value
$860,600
$818,000 - $904,000
$4,822/mo
Zestimate® history
Owner options
List your home for rent
$4,822/mo
Rent Zestimate®
Find your next renter with Zillow Rental Manager. Plus, with online applications, you can quickly screen prospective tenants – for free.
$4,822/mo
Rent Zestimate®
Refinance and save
$5,838/mo
Est. payment
Refinancing to a lower rate could help reduce your monthly payments and save thousands over the life of the loan.
$5,838/mo
Est. payment
Explore your selling options
Work with a Zillow partner agent
Leverage their expertise and Zillow's premium Showcase listings to get your home seen by more buyers.
Get startedList with your own agent
Get your home in front of millions of buyers by listing it on Zillow.
Learn how to do itSell it yourself
Take full control of how buyers see your home on Zillow by listing For Sale by Owner (FSBO).
List your homeWhat's special
Quiet cul-de-sacFormal dining areaTwo generously sized bedroomsDedicated work-from-home areaSeasonal ocean views
Zillow last checked:
Listing updated:
Listed by:
Mary Kelly 781-706-2301,
Century 21 Property Central Inc. 781-435-1406
Bought with:
Hilary Foutes
Gibson Sotheby's International Realty
Source: MLS PIN,MLS#: 73559622
Facts & features
Interior
Bedrooms & bathrooms
- Bedrooms: 4
- Bathrooms: 2
- Full bathrooms: 2
Primary bedroom
- Features: Ceiling Fan(s), Closet, Flooring - Hardwood
- Level: First
- Area: 165
- Dimensions: 15 x 11
Bedroom 2
- Features: Closet, Flooring - Hardwood, Lighting - Overhead
- Level: First
- Area: 117
- Dimensions: 13 x 9
Bedroom 3
- Features: Closet, Flooring - Hardwood
- Level: Second
- Area: 132
- Dimensions: 12 x 11
Bedroom 4
- Features: Closet, Flooring - Hardwood
- Level: Second
- Area: 99
- Dimensions: 11 x 9
Bathroom 1
- Features: Bathroom - Full, Bathroom - With Tub, Flooring - Stone/Ceramic Tile
- Level: First
- Area: 56
- Dimensions: 8 x 7
Bathroom 2
- Features: Bathroom - Full, Bathroom - Tiled With Shower Stall, Flooring - Stone/Ceramic Tile
- Level: Second
- Area: 90
- Dimensions: 10 x 9
Dining room
- Features: Flooring - Hardwood, Open Floorplan, Lighting - Overhead
- Level: First
- Area: 143
- Dimensions: 13 x 11
Family room
- Features: Flooring - Wall to Wall Carpet, Exterior Access
- Level: Basement
- Area: 220
- Dimensions: 20 x 11
Kitchen
- Features: Flooring - Hardwood, Pantry, Countertops - Stone/Granite/Solid, Kitchen Island, Open Floorplan, Recessed Lighting, Remodeled
- Level: First
- Area: 182
- Dimensions: 14 x 13
Living room
- Features: Flooring - Hardwood, Open Floorplan, Lighting - Overhead
- Level: First
- Area: 121
- Dimensions: 11 x 11
Office
- Features: Flooring - Hardwood
- Level: Second
- Area: 165
- Dimensions: 15 x 11
Heating
- Forced Air, Oil
Cooling
- Central Air
Appliances
- Included: Water Heater, Range, Dishwasher, Disposal, Microwave, Refrigerator, Washer, Dryer, Plumbed For Ice Maker
- Laundry: Electric Dryer Hookup, In Basement, Washer Hookup
Features
- Home Office
- Flooring: Tile, Carpet, Hardwood, Flooring - Hardwood
- Basement: Partially Finished,Walk-Out Access
- Has fireplace: No
Interior area
- Total structure area: 2,000
- Total interior livable area: 2,000 sqft
- Finished area above ground: 1,714
- Finished area below ground: 286
Property
Parking
- Total spaces: 4
- Parking features: Off Street, Paved
- Uncovered spaces: 4
Features
- Patio & porch: Deck
- Exterior features: Deck, Rain Gutters, Fenced Yard
- Fencing: Fenced/Enclosed,Fenced
- Waterfront features: 1 to 2 Mile To Beach
Lot
- Size: 7,235 Square Feet
- Features: Other
Details
- Parcel number: 2166673
- Zoning: A-2
Construction
Type & style
- Home type: SingleFamily
- Architectural style: Other (See Remarks)
- Property subtype: Single Family Residence
Materials
- Foundation: Concrete Perimeter
- Roof: Asphalt/Composition Shingles
Condition
- Year built: 1956
Utilities & green energy
- Electric: 100 Amp Service
- Sewer: Public Sewer
- Water: Public
- Utilities for property: for Electric Range, for Electric Dryer, Washer Hookup, Icemaker Connection
Community & HOA
Community
- Features: Public Transportation, Park, Walk/Jog Trails, Bike Path, Public School
HOA
- Has HOA: No
Location
- Region: Swampscott
Financial & listing details
- Price per square foot: $438/sqft
- Tax assessed value: $708,100
- Annual tax amount: $8,122
- Date on market: 9/24/2026
Price history
| Date | Event | Price |
|---|---|---|
| 9/24/2026 | Sold | $875,000+6.1%$438/sqft |
Source: MLS PIN #73559622 Report a problem | ||
| 8/10/2026 | Pending sale | $824,900$412/sqft |
Source: MLS PIN #73559622 Report a problem | ||
| 8/5/2026 | Listed for sale | $824,900+31.6%$412/sqft |
Source: MLS PIN #73559622 Report a problem | ||
| 1/29/2021 | Sold | $627,000+4.7%$314/sqft |
Source: Public Record Report a problem | ||
| 12/17/2020 | Listed for sale | $599,000+61.5%$300/sqft |
Source: Cameron Prestige, LLC #72767858 Report a problem | ||
| 10/1/2020 | Sold | $371,000$186/sqft |
Source: Public Record Report a problem | ||
Public tax history
| Year | Property taxes | Tax assessment |
|---|---|---|
| 2025 | $8,122 +3.8% | $708,100 +4% |
| 2024 | $7,826 +7.7% | $681,100 +10.1% |
| 2023 | $7,265 | $618,800 |
| 2022 | $7,265 +41.9% | $618,800 +66.8% |
| 2021 | $5,118 -2% | $370,900 +1.6% |
| 2020 | $5,221 -1% | $365,100 +5.2% |
| 2019 | $5,274 +0.2% | $347,000 +5.5% |
| 2018 | $5,264 -5.7% | $329,000 +2.8% |
| 2017 | $5,582 +3.6% | $319,900 +2.9% |
| 2016 | $5,388 +1.1% | $310,900 |
| 2015 | $5,332 +9.4% | $310,900 +19.3% |
| 2014 | $4,873 +2.9% | $260,600 +3.7% |
| 2013 | $4,736 -2.1% | $251,400 -6.5% |
| 2012 | $4,836 +5.9% | $268,800 -2.3% |
| 2011 | $4,568 -1.5% | $275,200 -2.2% |
| 2010 | $4,636 -0.6% | $281,300 -13.5% |
| 2009 | $4,662 +1% | $325,100 -4% |
| 2008 | $4,615 +1.7% | $338,600 -4% |
| 2007 | $4,536 +10.3% | $352,700 +4.6% |
| 2006 | $4,112 +21.5% | $337,300 +12.5% |
| 2005 | $3,385 +7.3% | $299,800 +15.2% |
| 2004 | $3,154 +11.8% | $260,200 +24.7% |
| 2003 | $2,820 +3% | $208,600 |
| 2002 | $2,739 +18.6% | $208,600 +37.7% |
| 2000 | $2,310 +9.1% | $151,500 +26.5% |
| 1995 | $2,118 | $119,800 |
Find assessor info on the county website
Neighborhood: 01907
Nearby homes
- $812,4003 bd2 ba2.1k sqft35 Foster Rd, Swampscott, MA 01907Off Market
- $696,3003 bd1 ba1.5k sqft9 Macarthur Cir, Swampscott, MA 01907Off Market
- $745,7004 bd2 ba2k sqft27 Foster Rd, Swampscott, MA 01907Off Market
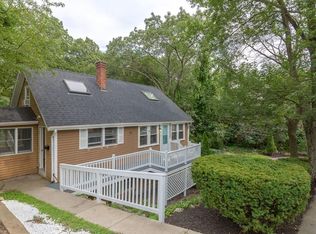
- $682,7003 bd2 ba1.4k sqft6 Macarthur Cir, Swampscott, MA 01907Off Market
- $761,6003 bd2 ba1.6k sqft22 Foster Rd, Swampscott, MA 01907Off Market
- $710,9003 bd2 ba2.4k sqft12 Macarthur Cir, Swampscott, MA 01907Off Market
- $631,9003 bd1 ba1.5k sqft44 Foster Rd, Swampscott, MA 01907Off Market
- $960,2004 bd3 ba2.4k sqft21 Macarthur Cir, Swampscott, MA 01907Off Market
Nearby schools
GreatSchools rating
- 6/10Swampscott Middle SchoolGrades: PK,5-8Distance: 1.2 mi
- 8/10Swampscott High SchoolGrades: 9-12Distance: 0.1 mi
- 6/10Swampscott Elementary SchoolGrades: K-4Distance: 1.4 mi
Get a cash offer in 3 minutes
Find out how much your home could sell for in as little as 3 minutes with a no-obligation cash offer.
Estimated market value
$860,600
Get a cash offer in 3 minutes
Find out how much your home could sell for in as little as 3 minutes with a no-obligation cash offer.
Estimated market value
$860,600
- Massachusetts
- Essex County
- Swampscott
- 01907
- 5 Macarthur Cir
