Skip main navigation
Closed
  • $925,000

    5 Mackenzie Ct, Bloomington, IL 61704

    5beds
    6,040sqft
    Single Family Residence
    Built in 2006
    0.35 Acres Lot
    $929,800 Zestimate®
    $153/sqft
    $4,131 Estimated rent

    Home value

    $929,800

    Estimated sales range

    Not available

    $4,131/mo

    Zestimate® history
    Loading
    Loading...

    Owner options

    List your home for rent

    $4,131/mo

    Rent Zestimate®

    Find your next renter with Zillow Rental Manager. Plus, with online applications, you can quickly screen prospective tenants – for free.

    Learn more

    $4,131/mo

    Rent Zestimate®

    Refinance and save

    $7,404/mo

    Est. payment

    Refinancing to a lower rate could help reduce your monthly payments and save thousands over the life of the loan.

    See today's rates

    $7,404/mo

    Est. payment

    Explore your selling options

    Work with a Zillow partner agent

    Leverage their expertise and Zillow's premium Showcase listings to get your home seen by more buyers.

    Get started

    List with your own agent

    Get your home in front of millions of buyers by listing it on Zillow.

    Learn how to do it

    Sell it yourself

    Take full control of how buyers see your home on Zillow by listing For Sale by Owner (FSBO).

    List your home

    What's special

    Basement with daylight windowsFloor to ceiling windowsCenter islandNew fenceCustom cabinets with pulloutsSurround soundWalk in pantry
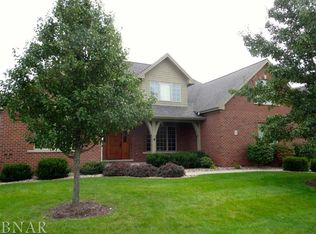
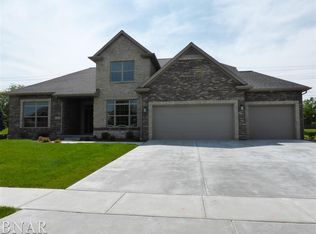
    Spectacular main floor primary home on the lake in Royal Links with beautiful lake views. New gorgeous hardwood floors (2025) and travertine tile floors, crown molding and arched entries. 5 spacious bedrooms, 4.1 baths. The great room has 18 foot ceilings with floor to ceiling windows and views of the lake. All new wood floors added 2025. Three fireplaces on the main level to enjoy. Gourmet kitchen offers many custom cabinets with pullouts, range hood, center island, granite counter tops, tiled backsplash, wet bar with beverage center, walk in pantry, under cabinet and floor lighting. Eating area has a see thru fireplace to the window surround sunroom. First floor office with french doors. Main floor primary suite with lighted and crowned ceiling, updated bathroom with heated tile floors & new vanities, whirlpool tub, tiled shower, walk in closet with custom built ins. Catwalk upstairs overlooking the family room. Three bedrooms upstairs with two full baths. Enjoy entertaining in the basement with daylight windows, large family room with fireplace, awesome wet bar, fitness/theater room with projector and screen to remain. The 5th bedroom comes with a huge walk-in closet and full bath. NEW ROOF 2025. All new carpet in basement and second floor (2025). Surround sound, irrigation, 3 car heated garage. New geothermal heating and cooling (2025), on demand water heater (2025). Huge trex deck, aggregate patio with a fire pit. New fence added 2025. Incredible curb appeal located on a cul de sac.

    Zillow last checked:

    Listing updated:

    Listing courtesy of:

    Daniel Carcasson, SFR 309-310-5949,

    RE/MAX Rising

    Bought with:

    Sarah Khokhar

    RE/MAX Rising

    Source: MRED as distributed by MLS GRID,MLS#: 12612899MLS Logo

    Facts & features

    Interior

    Bedrooms & bathrooms
    • Bedrooms: 5
    • Bathrooms: 5
    • Full bathrooms: 4
    • 1/2 bathrooms: 1
    Primary bedroom
    • Features: Flooring (Carpet), Window Treatments (All), Bathroom (Full)
    • Level: Main
    • Area: 285 Square Feet
    • Dimensions: 19X15
    Bedroom 2
    • Features: Flooring (Carpet), Window Treatments (All)
    • Level: Second
    • Area: 156 Square Feet
    • Dimensions: 13X12
    Bedroom 3
    • Features: Flooring (Carpet), Window Treatments (All)
    • Level: Second
    • Area: 165 Square Feet
    • Dimensions: 15X11
    Bedroom 4
    • Features: Flooring (Carpet), Window Treatments (All)
    • Level: Second
    • Area: 195 Square Feet
    • Dimensions: 13X15
    Bedroom 5
    • Features: Flooring (Carpet)
    • Level: Basement
    • Area: 208 Square Feet
    • Dimensions: 16X13
    Bar entertainment
    • Features: Flooring (Travertine), Window Treatments (All)
    • Level: Basement
    • Area: 238 Square Feet
    • Dimensions: 14X17
    Dining room
    • Features: Flooring (Hardwood), Window Treatments (All)
    • Level: Main
    • Area: 156 Square Feet
    • Dimensions: 13X12
    Family room
    • Features: Flooring (Hardwood), Window Treatments (All)
    • Level: Basement
    • Area: 532 Square Feet
    • Dimensions: 28X19
    Other
    • Features: Flooring (Travertine)
    • Level: Main
    • Area: 192 Square Feet
    • Dimensions: 16X12
    Kitchen
    • Features: Kitchen (Eating Area-Table Space, Island, Pantry-Walk-in, Custom Cabinetry, Granite Counters), Flooring (Travertine), Window Treatments (All)
    • Level: Main
    • Area: 364 Square Feet
    • Dimensions: 26X14
    Laundry
    • Features: Flooring (Travertine), Window Treatments (All)
    • Level: Main
    • Area: 176 Square Feet
    • Dimensions: 16X11
    Living room
    • Features: Flooring (Hardwood), Window Treatments (All)
    • Level: Main
    • Area: 408 Square Feet
    • Dimensions: 24X17
    Office
    • Features: Flooring (Travertine)
    • Level: Main
    • Area: 195 Square Feet
    • Dimensions: 15X13
    Other
    • Features: Flooring (Carpet), Window Treatments (All)
    • Level: Basement
    • Area: 273 Square Feet
    • Dimensions: 13X21
    Heating
    • Natural Gas, Forced Air, Geothermal
    Cooling
    • Central Air
    Appliances
    • Included: Range, Microwave, Dishwasher, Refrigerator, Washer, Dryer, Disposal, Wine Refrigerator, Range Hood, Humidifier
    • Laundry: Main Level, Gas Dryer Hookup, Electric Dryer Hookup
    Features
    • Cathedral Ceiling(s), Wet Bar, 1st Floor Bedroom, 1st Floor Full Bath, Built-in Features, Walk-In Closet(s), Granite Counters, Separate Dining Room, Pantry
    • Flooring: Hardwood
    • Windows: Double Pane Windows, ENERGY STAR Qualified Windows
    • Basement: Finished,Full
    • Number of fireplaces: 3
    • Fireplace features: Attached Fireplace Doors/Screen, Gas Log, Living Room, Basement, Kitchen
    Interior area
    • Total structure area: 6,040
    • Total interior livable area: 6,040 sqft
    • Finished area below ground: 2,027

    Property

    Parking
    • Total spaces: 3
    • Parking features: Concrete, Garage Door Opener, Heated Garage, Yes, Garage Owned, Attached, Garage
    • Attached garage spaces: 3
    • Has uncovered spaces: Yes
    Accessibility
    • Accessibility features: No Disability Access
    Features
    • Stories: 1
    • Patio & porch: Deck, Patio, Porch
    • Exterior features: Fire Pit
    • Has view: Yes
    • View description: Back of Property
    • Has water view: Yes
    • Water view: Back of Property
    • Waterfront features: Pond
    Lot
    • Size: 0.35 Acres
    • Dimensions: 131X118
    • Features: Landscaped, Mature Trees
    Details
    • Parcel number: 1530106008
    • Special conditions: None
    • Other equipment: Central Vacuum, Ceiling Fan(s), Sump Pump, Sprinkler-Lawn

    Construction

    Type & style
    • Home type: SingleFamily
    • Architectural style: Traditional
    • Property subtype: Single Family Residence
    Materials
    • Vinyl Siding, Brick
    • Foundation: Concrete Perimeter
    • Roof: Asphalt
    Condition
    • New construction: No
    • Year built: 2006

    Utilities & green energy

    • Electric: 200+ Amp Service
    • Sewer: Public Sewer
    • Water: Public
    Green energy
    • Energy efficient items: Geothermal Heating/Cooling System

    Community & neighborhood

    Security
    • Security features: Carbon Monoxide Detector(s)
    Location
    • Region: Bloomington
    • Subdivision: Royal Links

    HOA & financial

    HOA
    • Has HOA: Yes
    • HOA fee: $875 annually
    • Services included: Lake Rights

    Other

    Other facts
    • Listing terms: Conventional
    • Ownership: Fee Simple w/ HO Assn.

    Price history

    DateEventPrice
    6/4/2026Sold$925,000-2.6%$153/sqft
    Source: MRED as distributed by MLS GRID #12612899 Report a problem
    5/20/2026Listing removed$950,000$157/sqft
    Source: MRED as distributed by MLS GRID #12612899 Report a problem
    4/17/2026Contingent$950,000$157/sqft
    Source: MRED as distributed by MLS GRID #12612899 Report a problem
    4/11/2026Listed for sale$950,000+26.7%$157/sqft
    Source: MRED as distributed by MLS GRID #12612899 Report a problem
    4/25/2025Sold$750,000-4.5%$124/sqft
    Source: MRED as distributed by MLS GRID #12307582 Report a problem
    4/7/2025Pending sale$785,000$130/sqft
    Source: Coldwell Banker Real Estate Group #12307582 Report a problem
    3/26/2025Listed for sale$785,000+18%$130/sqft
    Source: MRED as distributed by MLS GRID #12307582 Report a problem
    12/26/2014Sold$665,000-4.9%$110/sqft
    Source: Public Record Report a problem
    10/16/2014Price change$699,500-5.4%$116/sqft
    Source: RE/MAX CHOICE #2142835 Report a problem
    7/27/2014Listed for sale$739,500-4.6%$122/sqft
    Source: RE/MAX CHOICE #2142835 Report a problem
    1/27/2010Sold$775,000-5.5%$128/sqft
    Source: Public Record Report a problem
    12/12/2006Sold$820,000$136/sqft
    Source: Public Record Report a problem

    Public tax history

    YearProperty taxesTax assessment
    2024$20,593 +7.8%$261,026 +12.7%
    2023$19,109 +10.2%$231,543 +14.5%
    2022$17,344 +1.4%$202,287 +2.6%
    2021$17,096 $197,219
    2020-- $197,219 -2.2%
    2019-- $201,758 -2%
    2018$17,295 $205,875 -1.8%
    2017$17,295 +2.3%$209,649
    2016$16,907 +1.6%$209,649 +1.3%
    2015$16,632 $206,877 -13.5%
    2014$16,632 -14.7%$239,081
    2013$19,501 -2.3%$239,081 -0.1%
    2012$19,967 $239,323 -5.3%
    2011$19,967 0%$252,784
    2010$19,972 +1%$252,784
    2009$19,773 -1.7%$252,784 -3.8%
    2008$20,119 +11.2%$262,839 +10.9%
    2007$18,094 $236,907 +492.8%
    2006-- $39,962 +3940.6%
    2005-- $989

    Find assessor info on the county website

    Neighborhood: 61704

    Nearby schools

    GreatSchools rating
    Schools provided by the listing agent
    • Elementary: Grove Elementary
    • Middle: Chiddix Jr High
    • High: Normal Community High School
    • District: 5

    Source: MRED as distributed by MLS GRID. This data may not be complete. We recommend contacting the local school district to confirm school assignments for this home.

    Get pre-qualified for a loan
    At Zillow Home Loans, we can pre-qualify you in as little as 5 minutes with no impact to your credit score.

    An equal housing lender. NMLS #10287.

    Sell for more on Zillow
    Get a Zillow Showcase℠ listing at no additional cost and you could sell for .
    $929,800
    2% more
    +$18,596
    With Zillow Showcase(estimated)
    $948,396