WOW 5 Maclean Is For Sale. You can be the Owner of this Beautifully Maintained Raised Ranch Home Situated on a lovely 1 Acre property, Home is beautiful well maintained top to bottom with Stunning Crown Molding throughout the house, This bright and airy home offers, Brand New kitchen, Granite Countertops, New Cabinets, New Appliances, Full eat in kitchen,& Right next is the Deck with 16 Feet Sliding Door with Magnificent Views Bringing in tons of Sunlight in the kitchen & Living room making it perfect for entertaining. Large Living is perfect for gatherings. Main floor has Master Bedroom, 2 additional Bedrooms 1 Full Bath tiled with custom glass doors. Lower level offers large family room with Drop Ceilings, - 1 Big Room, Bath Tiled with custom glass doors. & Laundry room.Nice Wood Flooring,Solid Wood Doors throughout house, Central Air, & 1-Car garage, ‘SOLAR PANELS PAID IN FULL” Generator Hookup With
With lots of Beautiful Grounds with LED Flood Lights where the Family can sit and Enjoy the Outside Additional Information: HeatingFuel:Oil Above Ground,ParkingFeatures:1 Car Attached,
Sold for $530,000
$530,000
5 Maclean Drive, Rock Tavern, NY 12575
3beds
2,120sqft
Single Family Residence, Residential
Built in 1979
1 Acres Lot
$586,000 Zestimate®
$250/sqft
$3,954 Estimated rent
Home value
$586,000
$557,000 - $615,000
$3,954/mo
Zestimate® history
Owner options
List your home for rent
$3,954/mo
Rent Zestimate®
Find your next renter with Zillow Rental Manager. Plus, with online applications, you can quickly screen prospective tenants – for free.
$3,954/mo
Rent Zestimate®
Refinance and save
$3,680/mo
Est. payment
Refinancing to a lower rate could help reduce your monthly payments and save thousands over the life of the loan.
$3,680/mo
Est. payment
Explore your selling options
Work with a Zillow partner agent
Leverage their expertise and Zillow's premium Showcase listings to get your home seen by more buyers.
Get startedList with your own agent
Get your home in front of millions of buyers by listing it on Zillow.
Learn how to do itSell it yourself
Take full control of how buyers see your home on Zillow by listing For Sale by Owner (FSBO).
List your homeWhat's special
Large family roomMagnificent viewsLed flood lightsDrop ceilingsStunning crown molding throughoutCustom glass doorsNew appliances
Zillow last checked:
Listing updated:
Listed by:
Hershel Lowy 845-907-2191,
Master Realty Group Inc. 845-208-2115
Bought with:
Rhoda L Ciancio, 31CI0865567
Real Estate Connection Corp
Source: OneKey® MLS as distributed by MLS GRID,MLS#: H6257200
Facts & features
Interior
Bedrooms & bathrooms
- Bedrooms: 3
- Bathrooms: 2
- Full bathrooms: 2
Bedroom 1
- Level: First
Bedroom 2
- Level: First
Bathroom 1
- Level: First
Bathroom 2
- Level: Lower
Other
- Level: First
Family room
- Level: Lower
Kitchen
- Level: First
Laundry
- Level: Lower
Living room
- Level: First
Office
- Level: Lower
Heating
- Baseboard, Oil
Cooling
- Central Air
Appliances
- Included: Dishwasher, Microwave, Refrigerator, Oil Water Heater
Features
- Eat-in Kitchen, Open Kitchen, Walk Through Kitchen
- Flooring: Hardwood
- Basement: Full
- Attic: Pull Stairs
Interior area
- Total structure area: 2,120
- Total interior livable area: 2,120 sqft
Property
Parking
- Total spaces: 1
- Parking features: Attached, Garage Door Opener
Features
- Levels: Two
- Stories: 2
- Patio & porch: Deck, Porch
- Exterior features: Mailbox
Lot
- Size: 1 Acres
- Features: Cul-De-Sac
Details
- Parcel number: 3348000550000002012.0000000
Construction
Type & style
- Home type: SingleFamily
- Architectural style: Ranch
- Property subtype: Single Family Residence, Residential
- Attached to another structure: Yes
Condition
- Year built: 1979
Utilities & green energy
- Sewer: Septic Tank
- Utilities for property: Trash Collection Private
Green energy
- Energy generation: Solar
Community & HOA
HOA
- Has HOA: No
Location
- Region: Rock Tavern
Financial & listing details
- Price per square foot: $250/sqft
- Tax assessed value: $41,900
- Annual tax amount: $9,152
- Date on market: 7/27/2023
- Listing agreement: Exclusive Right To Sell
- Inclusions: Oven/Range, Second Refrigerator
- Exclusions: Dryer, Washer
Price history
| Date | Event | Price |
|---|---|---|
| 12/14/2023 | Sold | $530,000+6.2%$250/sqft |
Source:  OneKey® MLS as distributed by MLS GRID #H6257200 Report a problem OneKey® MLS as distributed by MLS GRID #H6257200 Report a problem | ||
| 9/26/2023 | Pending sale | $499,000$235/sqft |
Source: OneKey® MLS as distributed by MLS GRID #H6257200 Report a problem | ||
| 7/27/2023 | Listed for sale | $499,000$235/sqft |
Source: OneKey® MLS as distributed by MLS GRID #H6257200 Report a problem | ||
| 8/24/2022 | Listing removed | -- |
Source: OneKey® MLS as distributed by MLS GRID #H6198298 Report a problem | ||
| 7/13/2022 | Listed for sale | $499,000$235/sqft |
Source: OneKey® MLS as distributed by MLS GRID #H6198298 Report a problem | ||
Public tax history
| Year | Property taxes | Tax assessment |
|---|---|---|
| 2025 | -- | $46,400 |
| 2024 | -- | $46,400 +10.7% |
| 2023 | -- | $41,900 |
| 2022 | -- | $41,900 |
| 2021 | -- | $41,900 |
| 2020 | -- | $41,900 |
| 2019 | -- | $41,900 |
| 2018 | -- | $41,900 |
| 2017 | $6,411 | $41,900 |
| 2016 | -- | $41,900 |
| 2015 | -- | $41,900 |
| 2014 | -- | $41,900 |
| 2013 | -- | $41,900 |
| 2012 | -- | $41,900 |
| 2011 | -- | $41,900 |
| 2010 | -- | $41,900 |
| 2009 | -- | $41,900 |
| 2007 | -- | $41,900 |
| 2006 | -- | $41,900 |
| 2005 | -- | $41,900 |
| 2004 | -- | $41,900 |
| 2002 | -- | $41,900 |
| 2001 | -- | $41,900 |
| 2000 | -- | $41,900 |
Find assessor info on the county website
Neighborhood: 12575
Nearby homes
- $494,7003 bd1 ba1.7k sqft7 Maclean Dr, Rock Tavern, NY 12575Off Market
- $396,8002 bd1 ba986 sqft1 Maclean Dr, Rock Tavern, NY 12575Off Market
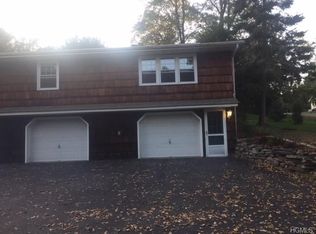
- $503,7003 bd2 ba2k sqft6 Maclean Dr, Rock Tavern, NY 12575Off Market
- $503,9004 bd2 ba1.7k sqft12 Maclean Dr, Rock Tavern, NY 12575Off Market
- $548,2004 bd3 ba2.4k sqft4 Maclean Dr, Rock Tavern, NY 12575Off Market
- $469,9003 bd2 ba1.4k sqft10 Maclean Dr, Rock Tavern, NY 12575Off Market
- $534,6003 bd2 ba1.9k sqft8 Maclean Dr, Rock Tavern, NY 12575Off Market
- $522,4003 bd2 ba1.7k sqft9 Maclean Dr, Rock Tavern, NY 12575Off Market
Nearby schools
GreatSchools rating
- 6/10Taft Elementary SchoolGrades: K-5Distance: 1.8 mi
- 6/10Washingtonville Middle SchoolGrades: 6-8Distance: 2 mi
- 7/10Washingtonville Senior High SchoolGrades: 9-12Distance: 2.1 mi
Schools provided by the listing agent
- Elementary: Taft Elementary School
- Middle: Washingtonville Middle School
- High: Washingtonville Senior High School
Source: OneKey® MLS as distributed by MLS GRID. This data may not be complete. We recommend contacting the local school district to confirm school assignments for this home.
Get a cash offer in 3 minutes
Find out how much your home could sell for in as little as 3 minutes with a no-obligation cash offer.
Estimated market value
$586,000
Get a cash offer in 3 minutes
Find out how much your home could sell for in as little as 3 minutes with a no-obligation cash offer.
Estimated market value
$586,000
- New York
- Orange County
- Rock Tavern
- 12575
- 5 Maclean Drive
Nearby cities
Nearby zip codes
Other Rock Tavern Topics
