Email Highest & Best Offer by 5 PM Thursday Feb 6th to listing agent & please included attached Seller's Disclosure, Lead Paint & Underground Oil Tank addendums......Lovely updated Ranch style home on a mature treed .43 of an acre lot. Functioning Washer, dryer, refrigerator and dishwasher appliances are included but being sold as is. Home features three bedrooms, updated 1 1/2 baths, updated kitchen, newer windows, oversized two car, full basement with paneled recreation room, built-in bar, laundry and storage/utility rooms. Private well and city sewer. Oil hot water baseboard heat. Underground oil tank. Home is being sold as is. If Buyer choses to do a Home Inspection is for buyer's informational purposes only. Seller will not make any repairs or address any issues. Wetlands map is attached to ML
Sold for $743,000
$743,000
5 Madaline Dr, Edison, NJ 08820
3beds
1,558sqft
Single Family Residence
Built in 1959
0.43 Acres Lot
$775,400 Zestimate®
$477/sqft
$3,896 Estimated rent
Home value
$775,400
$698,000 - $861,000
$3,896/mo
Zestimate® history
Owner options
List your home for rent
$3,896/mo
Rent Zestimate®
Find your next renter with Zillow Rental Manager. Plus, with online applications, you can quickly screen prospective tenants – for free.
$3,896/mo
Rent Zestimate®
Refinance and save
$5,403/mo
Est. payment
Refinancing to a lower rate could help reduce your monthly payments and save thousands over the life of the loan.
$5,403/mo
Est. payment
Explore your selling options
Work with a Zillow partner agent
Leverage their expertise and Zillow's premium Showcase listings to get your home seen by more buyers.
Get startedList with your own agent
Get your home in front of millions of buyers by listing it on Zillow.
Learn how to do itSell it yourself
Take full control of how buyers see your home on Zillow by listing For Sale by Owner (FSBO).
List your homeWhat's special
Zillow last checked:
Listing updated:
Listed by:
DOTTI CROTTY,
RE/MAX PREFERRED PROFESSIONALS
Source: All Jersey MLS,MLS#: 2508134R
Facts & features
Interior
Bedrooms & bathrooms
- Bedrooms: 3
- Bathrooms: 2
- Full bathrooms: 1
- 1/2 bathrooms: 1
Primary bedroom
- Features: 1st Floor, Walk-In Closet(s)
- Level: First
- Area: 168
- Dimensions: 14 x 12
Bedroom 2
- Area: 144
- Dimensions: 12 x 12
Bedroom 3
- Area: 120
- Dimensions: 12 x 10
Bathroom
- Features: Tub Shower
Dining room
- Features: Formal Dining Room
- Area: 156
- Dimensions: 13 x 12
Kitchen
- Features: Country Kitchen, Eat-in Kitchen
- Area: 170
- Dimensions: 17 x 10
Living room
- Area: 308
- Dimensions: 22 x 14
Basement
- Area: 0
Heating
- Baseboard Hotwater
Cooling
- Wall Unit(s), See Remarks, Window Unit(s)
Appliances
- Included: Dishwasher, Dryer, Electric Range/Oven, Refrigerator, Washer, Water Filter, Water Softener Owned, Water Heater
Features
- Water Filter, Watersoftener Owned, Wet Bar, Entrance Foyer, 3 Bedrooms, Kitchen, Bath Half, Living Room, Bath Full, Dining Room, Attic, None
- Flooring: Carpet, Ceramic Tile, Vinyl-Linoleum, Wood
- Windows: Insulated Windows
- Basement: Partially Finished, Full, Recreation Room, Storage Space, Interior Entry, Utility Room, Workshop, Laundry Facilities
- Number of fireplaces: 1
- Fireplace features: Wood Burning
Interior area
- Total structure area: 1,558
- Total interior livable area: 1,558 sqft
Property
Parking
- Total spaces: 2
- Parking features: 1 Car Width, Asphalt, Garage, Attached, Oversized, Garage Door Opener
- Attached garage spaces: 2
- Has uncovered spaces: Yes
Features
- Levels: One
- Stories: 1
- Exterior features: Door(s)-Storm/Screen, Insulated Pane Windows
Lot
- Size: 0.43 Acres
- Dimensions: 145.00 x 142.00
- Features: Level, Wooded
Details
- Parcel number: 0500410060000301
- Zoning: RA
Construction
Type & style
- Home type: SingleFamily
- Architectural style: Ranch
- Property subtype: Single Family Residence
Materials
- Roof: Asphalt
Condition
- Year built: 1959
Utilities & green energy
- Gas: Oil in Ground, Oil
- Sewer: Public Sewer
- Water: Private, Well
- Utilities for property: Electricity Connected
Community & HOA
Location
- Region: Edison
Financial & listing details
- Price per square foot: $477/sqft
- Tax assessed value: $204,600
- Annual tax amount: $12,114
- Date on market: 1/31/2025
- Ownership: Fee Simple
- Electric utility on property: Yes
Price history
| Date | Event | Price |
|---|---|---|
| 4/11/2025 | Sold | $743,000+8.5%$477/sqft |
Source:  All Jersey MLS #2508134R Report a problem All Jersey MLS #2508134R Report a problem | ||
| 2/15/2025 | Contingent | $685,000$440/sqft |
Source: All Jersey MLS #2508134R Report a problem | ||
| 1/31/2025 | Listed for sale | $685,000$440/sqft |
Source: All Jersey MLS #2508134R Report a problem | ||
Public tax history
| Year | Property taxes | Tax assessment |
|---|---|---|
| 2025 | $11,728 | $204,600 |
| 2024 | $11,728 +0.5% | $204,600 |
| 2023 | $11,668 0% | $204,600 |
| 2022 | $11,672 +0.4% | $204,600 |
| 2021 | $11,627 | $204,600 |
| 2020 | -- | $204,600 |
| 2019 | $10,658 | $204,600 |
| 2018 | $10,658 -1.3% | $204,600 |
| 2017 | $10,795 +4% | $204,600 |
| 2016 | $10,381 +3% | $204,600 |
| 2015 | $10,079 +3.1% | $204,600 |
| 2014 | $9,772 +1% | $204,600 |
| 2013 | $9,676 +1% | $204,600 |
| 2012 | $9,575 +5.4% | $204,600 |
| 2011 | $9,086 +2.6% | $204,600 |
| 2010 | $8,859 +4.5% | $204,600 |
| 2009 | $8,475 | $204,600 |
| 2008 | -- | $204,600 |
| 2007 | $39,018 +0.9% | $204,600 |
| 2006 | $38,675 +1.9% | $204,600 |
| 2005 | $37,970 | $204,600 |
| 2004 | -- | $204,600 |
| 2003 | -- | $204,600 |
| 2002 | -- | $204,600 |
| 2001 | -- | $204,600 |
Find assessor info on the county website
Neighborhood: North Edison
Nearby homes
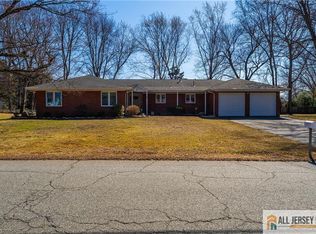
- $849,0003 bd2 ba1.8k sqft7 Madaline Dr, Edison, NJ 08820Sold

- $778,8003 bd2 ba1.8k sqft3 Madaline Dr, Edison, NJ 08820Off Market
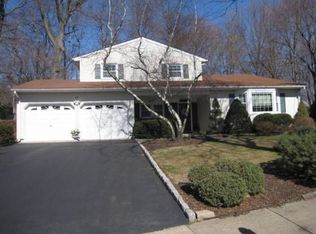
- $946,3004 bd2 ba2k sqft11 Old Hickory Ln, Edison, NJ 08820Off Market
- $822,8003 bd3 ba1.5k sqft6 Madaline Dr, Edison, NJ 08820Off Market
- $814,800-- bd-- ba2.4k sqft9 Old Hickory Ln, Edison, NJ 08820Off Market
- $822,4003 bd3 ba1.6k sqft4 Madaline Dr, Edison, NJ 08820Off Market
- $785,700-- bd-- ba1.7k sqft8 Madaline Dr, Edison, NJ 08820Off Market
- $753,2004 bd3 ba2.6k sqft12 Hickory Ln, edison, NJ 08820Off Market
Nearby schools
GreatSchools rating
- 8/10Martin Luther King Elementary SchoolGrades: K-5Distance: 0.2 mi
- 8/10John Adams Middle SchoolGrades: 6-8Distance: 1.4 mi
- 9/10J P Stevens High SchoolGrades: 9-12Distance: 1.4 mi
Get a cash offer in 3 minutes
Find out how much your home could sell for in as little as 3 minutes with a no-obligation cash offer.
Estimated market value
$775,400
Get a cash offer in 3 minutes
Find out how much your home could sell for in as little as 3 minutes with a no-obligation cash offer.
Estimated market value
$775,400
- New Jersey
- Middlesex County
- Edison
- 08820
- North Edison
- 5 Madaline Dr
