Welcome to 5 Madison Avenue in Millville, NJ! This adorable bungalow-style home features 1 bedroom, 1 bathroom, bonus spaces, fenced-in back yard and more! When arriving at the home, you will find private parking outside the front door. The large porch on the front of the home is perfect for relaxing and enjoying the private view. Inside, an updated eat-in kitchen features updated flooring and countertops. The carpeted living room leads to a bonus room - perfect for storage, home office and more! A full bathroom is centrally located on the main floor, featuring a tub/shower combo. Upstairs, a bonus room can be used for closet space, storage or extra living space. Another bonus/living space is found at the top of the second floor, outside of the bedroom. The bedroom on the second-floor features carpeting and built-ins, for extra storage. An outside entrance to the home provides access to the basement, where the laundry area is found. The year yard is very private and is fully fenced - perfect for pets, gardening or entertaining! There's more... this bungalow features updated roof, vinyl windows, central A/C and more! Schedule your private showing or join us at the open house on Saturday, August 29th, from 11:00-1:00.
For sale
$157,500
5 Madison Ave, Millville, NJ 08332
1beds
620sqft
Single Family Residence
Built in 1935
2,923 Square Feet Lot
$158,500 Zestimate®
$254/sqft
$-- HOA
What's special
Updated eat-in kitchenUpdated roofBonus spacesVinyl windowsUpdated flooring and countertops
- 13 days
- 768
- 44
Likely to sell faster than
Zillow last checked:
Listing updated:
Listed by:
Sarah Johnson 541-359-5309,
Keller Williams Prime Realty
Source: Bright MLS,MLS#: NJCB2032690
Facts & features
Interior
Bedrooms & bathrooms
- Bedrooms: 1
- Bathrooms: 1
- Full bathrooms: 1
- Main level bathrooms: 1
Rooms
- Room types: Living Room, Sitting Room, Kitchen, Bedroom 1, Bonus Room
Bedroom 1
- Level: Upper
Bonus room
- Level: Main
Bonus room
- Level: Upper
Kitchen
- Level: Main
Living room
- Level: Main
Sitting room
- Level: Upper
Heating
- Forced Air, Natural Gas
Cooling
- Central Air, Electric
Appliances
- Included: Oven, Gas Water Heater
- Laundry: In Basement
Features
- Ceiling Fan(s), Combination Kitchen/Dining, Floor Plan - Traditional
- Flooring: Carpet, Laminate
- Basement: Exterior Entry
- Has fireplace: No
Interior area
- Total structure area: 620
- Total interior livable area: 620 sqft
- Finished area above ground: 620
- Finished area below ground: 0
Property
Parking
- Total spaces: 2
- Parking features: Driveway, On Street
- Uncovered spaces: 2
Accessibility
- Accessibility features: 2+ Access Exits
Features
- Levels: Two
- Stories: 2
- Pool features: None
- Fencing: Chain Link,Partial
Lot
- Size: 2,923 Square Feet
- Dimensions: 39.00 x 75.00
- Features: Rear Yard
Details
- Additional structures: Above Grade, Below Grade
- Parcel number: 100013300054
- Zoning: RESIDENTIAL
- Special conditions: Standard
Construction
Type & style
- Home type: SingleFamily
- Architectural style: Bungalow
- Property subtype: Single Family Residence
Materials
- Block, Stucco
- Foundation: Block
- Roof: Shingle
Condition
- New construction: No
- Year built: 1935
Utilities & green energy
- Sewer: Public Sewer
- Water: Public
Community & HOA
Community
- Security: 24 Hour Security
- Subdivision: None
HOA
- Has HOA: No
Location
- Region: Millville
- Municipality: MILLVILLE CITY
Financial & listing details
- Price per square foot: $254/sqft
- Tax assessed value: $52,000
- Annual tax amount: $2,109
- Date on market: 8/27/2026
- Listing agreement: Exclusive Right To Sell
- Listing terms: FHA,Cash,Conventional,VA Loan
- Inclusions: Range, Security System
- Exclusions: Refrigerator, Washer, Dryer
- Ownership: Fee Simple
Estimated market value
$158,500
$151,000 - $166,000
$1,538/mo
Price history
| Date | Event | Price |
|---|---|---|
| 8/27/2026 | Listed for sale | $157,500+59.1%$254/sqft |
Source:  Bright MLS #NJCB2032690 Report a problem Bright MLS #NJCB2032690 Report a problem | ||
| 3/8/2007 | Sold | $99,000+83.3%$160/sqft |
Source: Public Record Report a problem | ||
| 10/4/2004 | Sold | $54,000+66.1%$87/sqft |
Source: Public Record Report a problem | ||
| 7/3/2003 | Sold | $32,509-18.7%$52/sqft |
Source: Public Record Report a problem | ||
| 7/14/2000 | Sold | $40,000$65/sqft |
Source: Public Record Report a problem | ||
Public tax history
| Year | Property taxes | Tax assessment |
|---|---|---|
| 2025 | $2,041 | $52,000 |
| 2024 | $2,041 +0.8% | $52,000 |
| 2023 | $2,024 +2.7% | $52,000 |
| 2022 | $1,971 +148.3% | $52,000 +2.6% |
| 2021 | $794 -56.6% | $50,700 |
| 2020 | $1,829 +16.9% | $50,700 |
| 2019 | $1,565 | $50,700 |
| 2018 | $1,565 -6.4% | $50,700 |
| 2017 | $1,671 +2.3% | $50,700 |
| 2016 | $1,634 -0.2% | $50,700 |
| 2015 | $1,637 +1.4% | $50,700 |
| 2014 | $1,614 +1.5% | $50,700 |
| 2013 | $1,589 -0.8% | $50,700 |
| 2012 | $1,602 -1.7% | $50,700 |
| 2011 | $1,631 +5.5% | $50,700 |
| 2010 | $1,545 +0.7% | $50,700 |
| 2009 | $1,534 +1.1% | $50,700 |
| 2008 | $1,517 | $50,700 |
| 2007 | -- | $50,700 |
| 2006 | -- | $50,700 |
| 2005 | -- | $50,700 +91.3% |
| 2003 | -- | $26,500 |
| 2002 | -- | $26,500 |
| 2001 | -- | $26,500 |
Find assessor info on the county website
Monthly payment
Est. payment
Payment breakdown
Explore the cost of this home by adjusting the details. Changes won't be saved.Climate risks
Neighborhood: 08332

Similar homes
- $189,0002 bd1 ba922 sqft403 Henderson Ave, Millville, NJ 08332For Sale

 MLS ID #NJCB2031012, Jordan Hess, EXIT Realty Defined. Bright MLS
 - $159,0002 bd1 ba560 sqft229 Iris Rd, Millville, NJ 08332For Sale
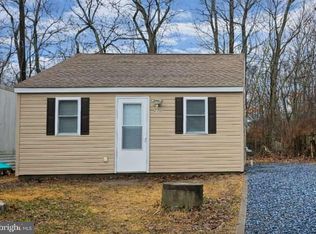 MLS ID #NJCB2029386, Amy Sheldon, EXP Realty, LLC. Bright MLS
 - $202,0002 bd1 ba912 sqft505 Oak St E, Millville, NJ 08332For Sale
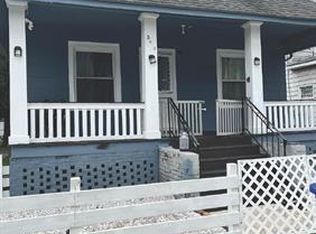 MLS ID #NJCB2032302, Rosalie Hadulias, Keller Williams Realty - Atlantic Shore. Bright MLS
 - $150,0003 bd2 ba924 sqft7701 Raymond Dr, Millville, NJ 08332For Sale
 MLS ID #NJCB2031034, Shawn DuLowe, HomeSmart First Advantage Realty. Bright MLS
 - $202,0002 bd1 ba912 sqft505 E Oak St, Brigantine, NJ 08332For Sale
 MLS ID #610331, Andrew Carr, KELLER WILLIAMS REALTY ATLANTIC SHORE-BRIGANTINE. SJSRMLS
 - $190,0002 bd1 ba880 sqft459 Mistle Rd, Millville, NJ 08332For SaleMLS ID #NJCB2032046, Rich Bradford, RE/MAX ONE Realty-Moorestown. Bright MLS
- $149,9003 bd1 ba760 sqft520 East Ave, Millville, NJ 08332For SaleMLS ID #NJCB2022162, Nate Williams, RE/MAX Preferred - Vineland. Bright MLS
- $127,0002 bd1 ba776 sqft336 Jute Rd, Millville, NJ 08332For SaleMLS ID #NJCB2031804, Jackie Capoferri, S. Kelly Real Estate LLC. Bright MLS
- $215,0002 bd1 ba672 sqft1382 Bridgeton Millville Pike, Millville, NJ 08332For SaleMLS ID #NJCB2031428, Jasmine Thompson, Keller Williams Prime Realty. Bright MLS
- $215,9002 bd1 ba896 sqft315 Beech Rd, Millville, NJ 08332For SaleMLS ID #NJCB2030514, Michelle Urgo, Coldwell Banker Excel Realty. Bright MLS
- $150,0002 bd1 ba612 sqft17 Kersey St, Bridgeton, NJ 08302For SaleMLS ID #NJCB2032612, Anna Rose, Keller Williams Prime Realty. Bright MLS
- $109,0002 bd1 ba748 sqft217 Robin Rd, Millville, NJ 08332For SaleMLS ID #NJCB2031094, Michele Wheaton, Wheaton Real Estate LLC. Bright MLS
- $140,0002 bd2 ba924 sqft453 Doe Pl, Millville, NJ 08332For SaleMLS ID #NJCB2030196, Cynthia Parker, Fathom Realty NJ, LLC. Bright MLS
- $175,0002 bd1 ba816 sqft31 Steinfeld Ave, Pittsgrove, NJ 08318For SaleMLS ID #NJSA2019188, Arthur Carr, Keller Williams Realty - Washington Township. Bright MLS
- $157,5001 bd1 ba886 sqft126 Newport Ave, Fortescue, NJ 08321For SaleMLS ID #NJCB2029942, Larry DePalma, DePalma Realty. Bright MLS
- $199,0002 bd1 ba832 sqft285 Spruce St, Bridgeton, NJ 08302For SaleMLS ID #NJCB2032600, Katura Marshall, Ellis Group Property Management LLC. Bright MLS
- $175,0001 bd2 ba792 sqft253 New Jersey Ave, Fortescue, NJ 08321For SaleMLS ID #NJCB2032164, Bernice Hawthorne, Keller Williams Hometown. Bright MLS
- $180,0002 bd1 ba780 sqft886 Lower Mill Rd, Pittsgrove, NJ 08318For SaleMLS ID #NJSA2019676, Christy Schmidt, HomeSmart First Advantage Realty. Bright MLS
- $125,0002 bd1 ba682 sqft39 N Shore Dr, Monroeville, NJ 08343For SaleMLS ID #NJGL2077548, Katrinka Stinson, Better Homes and Gardens Real Estate Maturo. Bright MLS
