Skip main navigation
Off market
  • $768,800

    5 Madison Cir, Collegeville, PA 19426

    4beds
    2,718sqft
    SingleFamily
    Built in 2000
    0.35 Acres Lot
    $768,800 Zestimate®
    $283/sqft
    $4,191 Estimated rent

    Home value

    $768,800

    $730,000 - $807,000

    $4,191/mo

    Zestimate® history
    Loading
    Loading...

    Owner options

    List your home for rent

    $4,191/mo

    Rent Zestimate®

    Find your next renter with Zillow Rental Manager. Plus, with online applications, you can quickly screen prospective tenants – for free.

    Learn more

    $4,191/mo

    Rent Zestimate®

    Refinance and save

    $4,976/mo

    Est. payment

    Refinancing to a lower rate could help reduce your monthly payments and save thousands over the life of the loan.

    See today's rates

    $4,976/mo

    Est. payment

    Explore your selling options

    Work with a Zillow partner agent

    Leverage their expertise and Zillow's premium Showcase listings to get your home seen by more buyers.

    Get started

    List with your own agent

    Get your home in front of millions of buyers by listing it on Zillow.

    Learn how to do it

    Sell it yourself

    Take full control of how buyers see your home on Zillow by listing For Sale by Owner (FSBO).

    List your home

    What's special

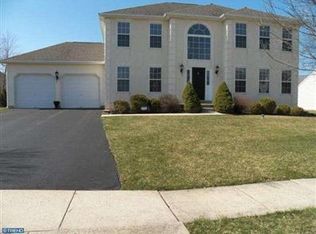
    Welcome to this beautiful 4 bedrooms/3.5 bathrooms Single Family Home with paver blocks walkway & lovely landscaping in the desirable Brenton Point community; It's been meticulously maintained by the original owner who got the house built thoughtfully & opted for lovely structural upgrades such as the bright & cheery SUNROOM, a 1.5 ft bump out along the exterior back of the house on the entire 2nd floor providing additional living space & larger bedrooms, and an expanded TWO CAR GARAGE that provides more space on the side for storage; The owner also got the BASEMENT FULLY FINISHED & got a 3rd FULL BATHROOM built in the basement; Walk into the hardwood floored grand 2 story foyer having a Palladian Window; You'll see the formal Living Room on your right & a spacious Dining Room to your left; House has a flowing & flexible floor plan where you can walk into the family room from the living room as well as through the hallway; This provides privacy in the Living Room without being completely isolated; Make your way into the open kitchen with gas cooking, installed microwave, refrigerator, dishwasher & a center island; Kitchen overlooks the breakfast area as well as the large Family Room with a marble surround GAS FIREPLACE & large windows bringing in ample natural light; Both the breakfast room and family room have a ceiling fan each; One of the best features of this home is the lovely SUNROOM to relax & enjoy your cup of coffee; You'll notice a lot of sunlight and brightness flowing in from the large windows on the sunroom walls; For added convenience, there is a half bath and laundry/mud room also located on the 1st floor; The slider leads to a large maintenance free composite DECK & a paver patio; The Deck & Patio are connected with a paver walkway for easy access; Another great feature is the beautiful & flat backyard; The 2nd level offers a spacious Master Bedroom suite with cathedral ceiling & a walk-in closet, a jacuzzi tub & double sinks in master bath; The other three ample sized bedrooms on the 2nd floor share another full bath; All the bedrooms boast ceiling fans; Basement has been beautifully finished & can be used for home theater, gym or a rec room; The fully carpeted finished basement features the third Full Bathroom that has a stall shower & tiled floors, multiple RECESSED LIGHTS & a large egress window; Enjoy the convenience of the location of this home, minutes to shopping centers, restaurants, Spring Valley YMCA & Rt 422.

    This property is off market, which means it's not currently listed for sale or rent on Zillow. This may be different from what's available on other websites or public sources.
    Facts & features

    Interior

    Bedrooms & bathrooms
    • Bedrooms: 4
    • Bathrooms: 4
    • Full bathrooms: 3
    • 1/2 bathrooms: 1
    Heating
    • Forced air, Propane / Butane
    Cooling
    • Central
    Appliances
    • Included: Garbage disposal, Microwave, Range / Oven, Refrigerator, Washer
    Features
    • Flooring: Tile
    • Basement: Finished
    • Has fireplace: Yes
    Interior area
    • Total interior livable area: 2,718 sqft

    Property

    Parking
    • Parking features: On-street, Garage
    Features
    • Exterior features: Stucco, Vinyl
    Lot
    • Size: 0.35 Acres
    Details
    • Parcel number: 610003624014

    Construction

    Type & style
    • Home type: SingleFamily
    • Architectural style: Colonial
    Materials
    • Roof: Other
    Condition
    • Year built: 2000

    Community & HOA

    Location
    • Region: Collegeville

    Financial & listing details

    • Price per square foot: $283/sqft
    • Tax assessed value: $236,890
    • Annual tax amount: $9,521

    Price history

    DateEventPrice
    7/6/2017Sold$410,000-1.7%$151/sqft
    Source: Public Record Report a problem
    5/4/2017Pending sale$417,000$153/sqft
    Source: Long & Foster - Wayne/Devon/Herling #6961824 Report a problem
    4/14/2017Listed for sale$417,000+68.8%$153/sqft
    Source: Long & Foster - Wayne/Devon/Herling #6961824 Report a problem
    10/26/2000Sold$247,028$91/sqft
    Source: Public Record Report a problem

    Public tax history

    YearProperty taxesTax assessment
    2025$9,521 +5.8%$236,890
    2024$9,002 $236,890
    2023$9,002 +11.6%$236,890 +4.4%
    2022$8,066 +6.4%$226,890
    2021$7,579 +2.7%$226,890
    2020$7,379 +1.9%$226,890
    2019$7,239 +2%$226,890
    2018$7,100 +1.3%$226,890
    2017$7,012 +4.7%$226,890
    2016$6,698 +2.2%$226,890
    2015$6,557 +1.7%$226,890
    2014$6,445 +1.7%$226,890
    2013$6,335 +1.8%$226,890
    2012$6,226 +4.6%$226,890
    2011$5,950 +1.8%$226,890
    2010$5,845 +3.5%$226,890
    2009$5,646 +3.8%$226,890
    2008$5,437 +5.8%--
    2007$5,140 +2.9%--
    2006$4,994 +3.4%--
    2005$4,828 +4.1%--
    2004$4,638 +5.1%--
    2003$4,412 +5.1%--
    2002$4,198 +5.7%--
    2000$3,970 --
    Find assessor info on the county website

    Neighborhood: 19426

    Nearby schools

    GreatSchools rating
    Schools provided by the listing agent
    • Middle: SPRING-FRD
    • High: SPRING-FRD
    • District: Springford

    Source: The MLS. This data may not be complete. We recommend contacting the local school district to confirm school assignments for this home.

    Get a cash offer in 3 minutes
    Find out how much your home could sell for in as little as 3 minutes with a no-obligation cash offer.
    Estimated market value
    $768,800
    Get a cash offer in 3 minutes
    Find out how much your home could sell for in as little as 3 minutes with a no-obligation cash offer.
    Estimated market value
    $768,800