Experience the pinnacle of refined living in this one-of-a-kind sanctuary, where architectural brilliance meets the enduring aesthetics of carefully selected premium finishes by Restoration Hardware. While officially a 3-bedroom, this sprawling estate lives comfortably like a 5-bedroom, with 4 of the rooms on the second level AND a private in-law suite or separate guest quarters in the finished walk-out basement. The culinary heart of the home features "Plain & Fancy" cabinetry, designer appointments, including a professional-grade pot filler and integrated dual refrigerator drawers.
The grounds are an invitation to your leisure lifestyle, with lush gardening in peaceful privacy. It is perfectly designed for the ultimate entertainer patio by the pool with many resort-style features. From the high-end materials to the serene atmosphere, every detail of this custom build exudes luxury. Full Feature Sheet Available Upon Request. Schedule your private showing today to experience all this home has to offer.
Sold for $935,214
$935,214
5 Madonna Drive, Lagrangeville, NY 12540
3beds
5,706sqft
Single Family Residence, Residential
Built in 2001
2.15 Acres Lot
$950,500 Zestimate®
$164/sqft
$5,499 Estimated rent
Home value
$950,500
$855,000 - $1.06M
$5,499/mo
Zestimate® history
Owner options
List your home for rent
$5,499/mo
Rent Zestimate®
Find your next renter with Zillow Rental Manager. Plus, with online applications, you can quickly screen prospective tenants – for free.
$5,499/mo
Rent Zestimate®
Refinance and save
$6,555/mo
Est. payment
Refinancing to a lower rate could help reduce your monthly payments and save thousands over the life of the loan.
$6,555/mo
Est. payment
Explore your selling options
Work with a Zillow partner agent
Leverage their expertise and Zillow's premium Showcase listings to get your home seen by more buyers.
Get startedList with your own agent
Get your home in front of millions of buyers by listing it on Zillow.
Learn how to do itSell it yourself
Take full control of how buyers see your home on Zillow by listing For Sale by Owner (FSBO).
List your homeWhat's special
Zillow last checked:
Listing updated:
Listed by:
Lisa R Kelly 845-444-4551,
Exit Realty Connections 845-298-6034
Bought with:
Nicole Carpenter, 10401365312
eXp Realty
Source: OneKey® MLS as distributed by MLS GRID,MLS#: 954935
Facts & features
Interior
Bedrooms & bathrooms
- Bedrooms: 3
- Bathrooms: 4
- Full bathrooms: 3
- 1/2 bathrooms: 1
Primary bedroom
- Level: Second
Bedroom 1
- Level: Second
Bedroom 2
- Level: Second
Bonus room
- Description: Den or use as a bedroom
- Level: Second
Bonus room
- Description: Once an open loft turned into large, custom luxury closet with Juliet balcony
- Level: Second
Bonus room
- Description: Fully finished basement with bonus room, full BA, legal kitchen, custom built wet bar, walk-out to patio
- Level: Basement
Heating
- Forced Air, Oil
Cooling
- Central Air
Appliances
- Included: Dishwasher, Dryer, Gas Range, Microwave, Refrigerator, Stainless Steel Appliance(s), Washer, Oil Water Heater, Water Softener Owned, Wine Refrigerator
- Laundry: Washer/Dryer Hookup, Laundry Room
Features
- Breakfast Bar, Built-in Features, Cathedral Ceiling(s), Chandelier, Chefs Kitchen, Crown Molding, Double Vanity, Entertainment Cabinets, Entrance Foyer, Formal Dining, Granite Counters, His and Hers Closets, In-Law Floorplan, Kitchen Island, Natural Woodwork, Open Kitchen, Original Details, Primary Bathroom, Recessed Lighting, Smart Thermostat, Soaking Tub, Storage, Tray Ceiling(s)
- Flooring: Carpet, Ceramic Tile, Hardwood
- Basement: Finished,Full,Storage Space,Walk-Out Access
- Attic: Full,Pull Stairs,Unfinished
- Number of fireplaces: 1
- Fireplace features: Living Room
Interior area
- Total structure area: 5,706
- Total interior livable area: 5,706 sqft
Property
Parking
- Total spaces: 3
- Parking features: Driveway, Garage, Garage Door Opener
- Garage spaces: 3
- Has uncovered spaces: Yes
Features
- Levels: Three Or More
- Patio & porch: Deck, Patio
- Exterior features: Gas Grill, Juliet Balcony
- Has private pool: Yes
- Pool features: In Ground, Outdoor Pool
- Fencing: Back Yard
Lot
- Size: 2.15 Acres
- Features: Cul-De-Sac, Private
Details
- Parcel number: 1334006661030802240000
- Special conditions: None
- Other equipment: Fuel Tank(s), Generator, Pool Equip/Cover
Construction
Type & style
- Home type: SingleFamily
- Architectural style: Contemporary
- Property subtype: Single Family Residence, Residential
Materials
- Stucco, Vinyl Siding
- Foundation: Concrete Perimeter
Condition
- Year built: 2001
Utilities & green energy
- Sewer: Septic Tank
- Utilities for property: Cable Available, Electricity Connected, Propane, Sewer Connected, Trash Collection Private, Water Connected
Community & HOA
Community
- Security: Smoke Detector(s), Video Cameras
- Subdivision: Fox Meadow
HOA
- Has HOA: No
Location
- Region: Lagrangeville
Financial & listing details
- Price per square foot: $164/sqft
- Tax assessed value: $610,000
- Annual tax amount: $24,155
- Date on market: 2/6/2026
- Cumulative days on market: 20 days
- Listing agreement: Exclusive Right To Sell
- Listing terms: Cash,Conventional
- Electric utility on property: Yes
Price history
| Date | Event | Price |
|---|---|---|
| 5/11/2026 | Sold | $935,214+4%$164/sqft |
Source:  OneKey® MLS as distributed by MLS GRID #954935 Report a problem OneKey® MLS as distributed by MLS GRID #954935 Report a problem | ||
| 2/26/2026 | Pending sale | $899,000$158/sqft |
Source: OneKey® MLS as distributed by MLS GRID #954935 Report a problem | ||
| 2/6/2026 | Listed for sale | $899,000+62.6%$158/sqft |
Source: OneKey® MLS as distributed by MLS GRID #954935 Report a problem | ||
| 6/18/2002 | Sold | $552,960+380.8%$97/sqft |
Source: Public Record Report a problem | ||
| 9/5/2001 | Sold | $115,000$20/sqft |
Source: Public Record Report a problem | ||
Public tax history
| Year | Property taxes | Tax assessment |
|---|---|---|
| 2025 | -- | $610,000 |
| 2024 | -- | $610,000 |
| 2023 | -- | $610,000 |
| 2022 | -- | $610,000 |
| 2021 | -- | $610,000 |
| 2020 | -- | $610,000 -2.2% |
| 2019 | -- | $624,000 +4% |
| 2018 | -- | $600,000 |
| 2017 | $20,742 | $600,000 |
| 2016 | -- | $600,000 -1.6% |
| 2015 | -- | $609,900 |
| 2014 | -- | $609,900 -6% |
| 2012 | -- | $648,500 -6.7% |
| 2011 | -- | $695,000 |
| 2010 | -- | $695,000 -10% |
| 2009 | -- | $772,000 -8% |
| 2008 | -- | $839,000 -8.8% |
| 2007 | -- | $919,500 +71.4% |
| 2006 | -- | $536,500 |
| 2005 | -- | $536,500 +3.5% |
| 2004 | -- | $518,500 |
| 2003 | -- | $518,500 |
Find assessor info on the county website
Neighborhood: 12540
Nearby homes
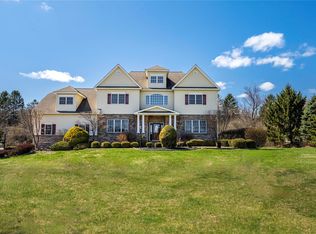
- $700,0004 bd3 ba4.1k sqft3 Madonna Dr, Lagrangeville, NY 12540Sold
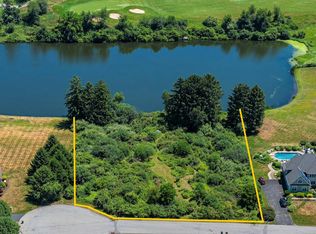
- $300,0002.03 AcresMadonna Dr, Lagrangeville, NY 12540Lot/Land
- $4,400-- bd-- ba-- sqftMadonna Dr, Lagrangeville, NY 12540Off Market
- $4,400-- bd-- ba-- sqftMadonna Dr, Lagrangeville, NY 12540Off Market
- $501,9004 bd3 ba3.3k sqft21 Trinity Way, Lagrangeville, NY 12540Off Market
- $501,9004 bd2 ba3.3k sqft21 Trinity Way, Lagrangeville, NY 12540Off Market
- $741,0004 bd2 ba3.3k sqft21 Trinity Way, Lagrangeville, NY 12540Off Market
- $722,8003 bd2 ba2.5k sqft6 Madonna Dr, Lagrangeville, NY 12540Off Market
Nearby schools
GreatSchools rating
- 6/10Vail Farm Elementary SchoolGrades: K-5Distance: 2 mi
- 4/10Union Vale Middle SchoolGrades: 6-8Distance: 1.9 mi
- 6/10Arlington High SchoolGrades: 9-12Distance: 2.8 mi
Schools provided by the listing agent
- Elementary: Vail Farm Elementary School
- Middle: Union Vale Middle School
- High: Arlington High School
Source: OneKey® MLS as distributed by MLS GRID. This data may not be complete. We recommend contacting the local school district to confirm school assignments for this home.
- New York
- Dutchess County
- Lagrangeville
- 12540
- 5 Madonna Drive
Nearby cities
Nearby neighborhoods
Nearby zip codes
Other Lagrangeville Topics
