Welcome to this beautiful pool home, perfectly situated in an established neighborhood. The home features attractive paving in both the front and back, complemented by beautifully landscaped grounds. A new roof (2022), new windows (2016), water heater (2018), A/C (2016), garage door (2020), and an updated guest bathroom. A flex room can be used as a home office, formal living room, or whatever best suits your lifestyle. The kitchen features granite countertops, new stainless steel appliances, and an open layout that flows seamlessly into the dining room as well as a cozy, fireplace-adorned family room. Step outside to your own private, fenced, in-ground pool, complete with a covered seating area perfect for cooling off, entertaining guests, or hosting weekend barbecues, all with direct access to a primary bathroom. Located just minutes from the beach, I-95, and local dining, and with shopping within walking distance, this home offers the perfect combination of comfort, style, and convenience.
Square footage received from tax rolls. All information recorded in the MLS intended to be accurate but cannot be guaranteed.
Active
Price cut: $24K (8/14)
$325,000
5 Magnolia Ave, Ormond Beach, FL 32174
3beds
1,429sqft
Single Family Residence, Residential
Built in 1976
9,583 Square Feet Lot
$318,300 Zestimate®
$227/sqft
$-- HOA
What's special
Beautiful pool homePrivate fenced in-ground poolBeautifully landscaped groundsCozy fireplace-adorned family roomKitchen features granite countertopsNew stainless steel appliances
- 50 days
- 4,538
- 320
Zillow last checked:
Listing updated:
Listed by:
Enas Roman 386-295-2167,
Realty Pros Assured
Source: DBAMLS,MLS#: 1228722
Facts & features
Interior
Bedrooms & bathrooms
- Bedrooms: 3
- Bathrooms: 2
- Full bathrooms: 2
Bedroom 1
- Level: Main
- Area: 156 Square Feet
- Dimensions: 12.00 x 13.00
Bedroom 2
- Level: Main
- Area: 100 Square Feet
- Dimensions: 10.00 x 10.00
Bedroom 3
- Level: Main
- Area: 90 Square Feet
- Dimensions: 9.00 x 10.00
Den
- Level: Main
- Area: 195 Square Feet
- Dimensions: 13.00 x 15.00
Dining room
- Level: Main
- Area: 120 Square Feet
- Dimensions: 10.00 x 12.00
Family room
- Level: Main
- Area: 216 Square Feet
- Dimensions: 12.00 x 18.00
Kitchen
- Level: Main
- Area: 120 Square Feet
- Dimensions: 10.00 x 12.00
Heating
- Central, Electric
Cooling
- Central Air
Appliances
- Included: Washer, Refrigerator, Microwave, Electric Range, Dryer, Dishwasher
- Laundry: In Garage
Features
- Ceiling Fan(s), Primary Bathroom - Shower No Tub
- Flooring: Carpet
- Has fireplace: Yes
- Fireplace features: Gas
Interior area
- Total structure area: 1,972
- Total interior livable area: 1,429 sqft
Property
Parking
- Total spaces: 2
- Parking features: Attached, Garage
- Attached garage spaces: 2
Features
- Levels: One
- Stories: 1
- Patio & porch: Covered, Patio, Screened
- Pool features: In Ground, Screen Enclosure
- Fencing: Back Yard,Fenced
Lot
- Size: 9,583 Square Feet
- Dimensions: 78 x 125
Details
- Additional structures: Shed(s)
- Parcel number: 422002040010
Construction
Type & style
- Home type: SingleFamily
- Property subtype: Single Family Residence, Residential
Materials
- Block, Concrete
- Roof: Shingle
Condition
- New construction: No
- Year built: 1976
Utilities & green energy
- Electric: 200+ Amp Service
- Sewer: Septic Tank
- Water: Public
- Utilities for property: Electricity Connected, Sewer Connected, Water Connected
Community & HOA
Community
- Subdivision: Daytona Oak Ridge
HOA
- Has HOA: No
Location
- Region: Ormond Beach
Financial & listing details
- Price per square foot: $227/sqft
- Tax assessed value: $222,665
- Annual tax amount: $1,150
- Date on market: 7/17/2026
- Listing terms: Cash,Conventional,FHA,VA Loan,Other
- Electric utility on property: Yes
- Road surface type: Paved
Estimated market value
$318,300
$302,000 - $334,000
$2,603/mo
Price history
| Date | Event | Price |
|---|---|---|
| 8/14/2026 | Price change | $325,000-6.9%$227/sqft |
Source:  DBAMLS #1228722 Report a problem DBAMLS #1228722 Report a problem | ||
| 8/11/2026 | Listed for sale | $349,000+7.4%$244/sqft |
Source:  Stellar MLS #V4950279 Report a problem Stellar MLS #V4950279 Report a problem | ||
| 8/10/2026 | Contingent | $325,000$227/sqft |
Source: DBAMLS #1228722 Report a problem | ||
| 8/3/2026 | Price change | $325,000-6.9%$227/sqft |
Source: DBAMLS #1228722 Report a problem | ||
| 7/17/2026 | Listed for sale | $349,000+267.4%$244/sqft |
Source: DBAMLS #1228722 Report a problem | ||
| 10/6/1999 | Sold | $95,000$66/sqft |
Source: Public Record Report a problem | ||
Public tax history
| Year | Property taxes | Tax assessment |
|---|---|---|
| 2025 | $1,198 +4.8% | $115,640 +2.9% |
| 2024 | $1,143 +3.9% | $112,381 +3% |
| 2023 | $1,100 +4.5% | $109,108 +3% |
| 2022 | $1,053 | $105,930 +3% |
| 2021 | -- | $102,845 +1.4% |
| 2020 | $1,053 | $101,425 +2.3% |
| 2019 | $1,053 +2.8% | $99,145 +1.9% |
| 2018 | $1,024 +0.5% | $97,296 +2.1% |
| 2017 | $1,020 -0.7% | $95,295 +2.1% |
| 2016 | $1,027 -0.2% | $93,335 +0.7% |
| 2015 | $1,029 -2% | $92,686 +0.8% |
| 2014 | $1,049 | $91,950 +1.5% |
| 2013 | -- | $90,591 +1.7% |
| 2012 | -- | $89,077 -5.7% |
| 2011 | -- | $94,462 -0.8% |
| 2010 | -- | $95,180 +2.7% |
| 2009 | -- | $92,678 +3.1% |
| 2007 | -- | $89,888 -0.5% |
| 2006 | -- | $90,327 +6.1% |
| 2005 | -- | $85,142 +3% |
| 2004 | -- | $82,662 +1.9% |
| 2003 | -- | $81,121 +2.4% |
| 2002 | -- | $79,220 +1.6% |
| 2001 | -- | $77,973 +3% |
| 2000 | -- | $75,702 |
Find assessor info on the county website
Monthly payment
Est. payment
Payment breakdown
Explore the cost of this home by adjusting the details. Changes won't be saved.Climate risks
Neighborhood: 32174

Similar homes
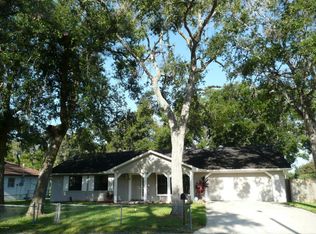
- $329,0004 bd2 ba1.2k sqft264 LAWS LANE, ORMOND BEACH, FL 32174For Sale
 MLS ID #O6439302, Chandler Williams, EXIT REALTY PREMIER LEGACY. Stellar MLS
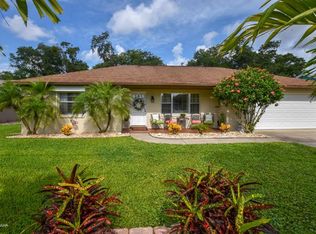
 - $299,9002 bd2 ba1.4k sqft3 Soco Trl, Ormond Beach, FL 32174For Sale

 MLS ID #1230357, Geraldine Westfall Adams, Simply Real Estate. DBAMLS
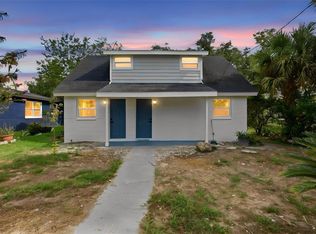
 - $359,0003 bd3 ba1.7k sqft26 Soco Trl, Ormond Beach, FL 32174For Sale
 MLS ID #1230455, Rob Arnold, Sand Dollar Realty Group, Inc.. DBAMLS
 - $350,0004 bd2 ba1.5k sqft1259 SCOTTSDALE DRIVE, ORMOND BEACH, FL 32174For Sale
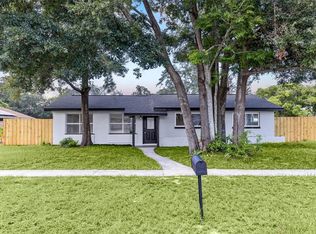 MLS ID #O6433227, Irina Paul, LLC, FUTURE HOME REALTY INC. Stellar MLS
 - $320,0003 bd2 ba1.4k sqft16 Laurel Oaks Cir, Ormond Beach, FL 32174For SaleMLS ID #1229983, Ann Licate Deckman, Realty One Group Evolve. DBAMLS
- $325,0003 bd2 ba1.1k sqft6 Spiveys Ct, Ormond Beach, FL 32174For SaleMLS ID #1227516, Christopher Reed, RE/MAX Signature. DBAMLS
- $319,0003 bd2 ba1.1k sqft38 LAUREL OAKS CIRCLE, ORMOND BEACH, FL 32174For SaleMLS ID #FC320155, Tamara Di Maio, MIAMI HOMESTEAD REALTY, INC.. Stellar MLS
- $325,0003 bd2 ba1.1k sqft7 Lakeview Cir, Ormond Beach, FL 32174For SaleMLS ID #1227571, Norina Burt, RE/MAX Signature. DBAMLS
- $289,9003 bd3 ba1.7k sqft212 Pine Cone Trl, Ormond Beach, FL 32174For SaleMLS ID #1230396, Matthew Reilly, Realty Pros Assured. DBAMLS
- $344,9003 bd2 ba1.7k sqft1316 Golf Ave, Ormond Beach, FL 32174For SaleMLS ID #1230141, Moe Mossa, Savvy Avenue LLC. DBAMLS
- $310,0003 bd2 ba1.7k sqft254 OLEANDER PLACE, ORMOND BEACH, FL 32174For SaleMLS ID #O6428622, Antonella Martino, EPIQUE REALTY INC.. Stellar MLS
- $279,0003 bd3 ba1.8k sqft16 Oak Ave, Ormond Beach, FL 32174For SaleMLS ID #1221195, Lynn Byrne, 1st Florida Realty LLC. DBAMLS
- $289,0002 bd2 ba1.2k sqft16 Misners Trl, Ormond Beach, FL 32174For SaleMLS ID #1230416, Faye Dutcher, Black Pearl Real Estate LLC. DBAMLS
- $295,0003 bd2 ba1.7k sqft18 Oak Village Dr, Ormond Beach, FL 32174For SaleMLS ID #1227289, Paul Hart, Hart Pro Realty. DBAMLS
- $344,0002 bd2 ba1.6k sqft8 MIMOSA TRAIL, ORMOND BEACH, FL 32174For SaleMLS ID #V4950215, Shondra Dooley, EXP REALTY LLC. Stellar MLS
- $375,0003 bd3 ba1.4k sqft287 N Yonge St, Ormond Beach, FL 32174For SaleMLS ID #1230243, Brock Bolduc, Sun Pro Realty and Management LLC. DBAMLS
- $269,0003 bd1 ba1.1k sqft256 LAWS LANE, ORMOND BEACH, FL 32174For SaleMLS ID #O6439492, Chandler Williams, EXIT REALTY PREMIER LEGACY. Stellar MLS
- $290,0002 bd2 ba1.6k sqft38 Old Macon Dr, Ormond Beach, FL 32174For SaleMLS ID #1229396, V. Ann Alexander, Realty Pros Assured. DBAMLS
- $320,0003 bd2 ba1.3k sqft457 McIntosh Rd, Ormond Beach, FL 32174For SaleMLS ID #1224247, Buzzy Porter, Realty Pros Assured. DBAMLS
