Skip main navigation
Closed
  • $807,500

    5 Magnolia Farms Dr, Asheville, NC 28806

    3beds
    3,987sqft
    Single Family Residence
    Built in 2016
    0.62 Acres Lot
    $796,800 Zestimate®
    $203/sqft
    $4,085 Estimated rent

    Home value

    $796,800

    $725,000 - $876,000

    $4,085/mo

    Zestimate® history
    Loading
    Loading...

    Owner options

    List your home for rent

    $4,085/mo

    Rent Zestimate®

    Find your next renter with Zillow Rental Manager. Plus, with online applications, you can quickly screen prospective tenants – for free.

    Learn more

    $4,085/mo

    Rent Zestimate®

    Refinance and save

    $5,049/mo

    Est. payment

    Refinancing to a lower rate could help reduce your monthly payments and save thousands over the life of the loan.

    See today's rates

    $5,049/mo

    Est. payment

    Explore your selling options

    Work with a Zillow partner agent

    Leverage their expertise and Zillow's premium Showcase listings to get your home seen by more buyers.

    Get started

    List with your own agent

    Get your home in front of millions of buyers by listing it on Zillow.

    Learn how to do it

    Sell it yourself

    Take full control of how buyers see your home on Zillow by listing For Sale by Owner (FSBO).

    List your home

    What's special

    Mountain viewsOversized garageSpacious walk-in closetUnforgettable sunsets
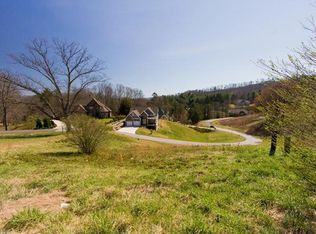
    Wake up to mountain views and end the day with unforgettable sunsets in this beautifully designed home, set in a desirable upscale neighborhood just minutes from downtown Asheville. The main level is open and inviting, with living and dining spaces that feel equally suited for quiet mornings and easy entertaining. A see-through fireplace opens to the back porch, creating a natural flow between indoor comfort and outdoor living. The kitchen sits at the center of the home and connects effortlessly to the main living areas, making it easy to stay connected whether you are cooking, hosting, or simply enjoying the space. Three bedrooms are located on the main level, including a primary suite that opens to the back porch and offers a peaceful retreat with a spacious walk-in closet and a tiled bath with a soaker tub. The finished lower level expands how the home lives day to day. A private home gym with sauna and cold plunge creates a true wellness space, while a third full bath and two additional finished rooms offer flexibility for work, guests, or creative pursuits. This level allows the home to adapt easily to changing needs and lifestyles. Owned solar panels support energy efficiency and long-term savings, while the yard provides room to relax, play, or gather outdoors. An oversized garage and the convenience of being just minutes to downtown Asheville round out a home designed for both comfort and balance.

    Zillow last checked:

    Listing updated:

    Listed by:

    Matthew Jernigan brokermattj@gmail.com,

    NextHome Partners

    Bought with:

    Jordan Lockaby

    Keller Williams Professionals

    Source: Canopy MLS as distributed by MLS GRID,MLS#: 4342638MLS Logo

    Facts & features

    Interior

    Bedrooms & bathrooms
    • Bedrooms: 3
    • Bathrooms: 3
    • Full bathrooms: 3
    • Main level bedrooms: 3
    Primary bedroom
    • Level: Main
    Bedroom s
    • Level: Main
    Bedroom s
    • Level: Main
    Bathroom full
    • Level: Main
    Bathroom full
    • Level: Main
    Bathroom full
    • Level: Basement
    Dining area
    • Level: Main
    Exercise room
    • Level: Basement
    Flex space
    • Level: Basement
    Flex space
    • Level: Basement
    Kitchen
    • Level: Main
    Living room
    • Level: Main
    Recreation room
    • Level: Basement
    Heating
    • Ductless, Heat Pump
    Cooling
    • Ductless, Heat Pump
    Appliances
    • Included: Dishwasher, Electric Oven, Electric Range, Electric Water Heater, Exhaust Hood, Microwave, Refrigerator, Washer/Dryer
    • Laundry: Laundry Room, Main Level
    Features
    • Soaking Tub, Open Floorplan, Pantry, Sauna, Walk-In Closet(s)
    • Flooring: Tile, Wood
    • Basement: Exterior Entry,Finished,Interior Entry
    • Fireplace features: Great Room
    Interior area
    • Total structure area: 2,087
    • Total interior livable area: 3,987 sqft
    • Finished area above ground: 2,087
    • Finished area below ground: 1,900

    Property

    Parking
    • Total spaces: 6
    • Parking features: Attached Garage, Garage on Main Level
    • Attached garage spaces: 2
    • Uncovered spaces: 4
    Features
    • Levels: One
    • Stories: 1
    • Patio & porch: Covered, Front Porch, Rear Porch
    • Has view: Yes
    • View description: Mountain(s)
    Lot
    • Size: 0.62 Acres
    Details
    • Parcel number: 972051428900000
    • Zoning: OU
    • Special conditions: Standard

    Construction

    Type & style
    • Home type: SingleFamily
    • Architectural style: Arts and Crafts
    • Property subtype: Single Family Residence
    Materials
    • Fiber Cement
    Condition
    • New construction: No
    • Year built: 2016

    Utilities & green energy

    • Sewer: Septic Installed
    • Water: City
    • Utilities for property: Cable Available

    Community & HOA

    Community
    • Subdivision: Magnolia Farms
    HOA
    • Has HOA: Yes
    • HOA fee: $360 annually
    • HOA name: Magnolia Farms HOA
    Location
    • Region: Asheville

    Financial & listing details

    • Price per square foot: $203/sqft
    • Tax assessed value: $518,800
    • Annual tax amount: $3,614
    • Date on market: 2/6/2026
    • Cumulative days on market: 84 days
    • Road surface type: Concrete, Paved

    Price history

    DateEventPrice
    6/2/2026Sold$807,500-0.9%$203/sqft
    Source: Canopy MLS as distributed by MLS GRID #4342638 Report a problem
    4/23/2026Price change$815,000-4.1%$204/sqft
    Source: Canopy MLS as distributed by MLS GRID #4342638 Report a problem
    3/19/2026Price change$850,000-2.9%$213/sqft
    Source: Canopy MLS as distributed by MLS GRID #4342638 Report a problem
    2/6/2026Listed for sale$875,000+88.2%$219/sqft
    Source: Canopy MLS as distributed by MLS GRID #4342638 Report a problem
    2/1/2018Sold$465,000-2.1%$117/sqft
    Source: Canopy MLS as distributed by MLS GRID #3329179 Report a problem
    12/29/2017Pending sale$475,000$119/sqft
    Source: Keller Williams Professionals #3329179 Report a problem
    11/14/2017Price change$475,000-9.5%$119/sqft
    Source: Exit Realty Vistas #3329179 Report a problem
    10/13/2017Listed for sale$525,000+776.5%$132/sqft
    Source: Exit Realty Vistas #3329179 Report a problem
    10/18/2015Listing removed$59,900$15/sqft
    Source: Keller Williams - Asheville #576832 Report a problem
    2/2/2015Listed for sale$59,900$15/sqft
    Source: Keller Williams Professionals #576832 Report a problem

    Public tax history

    YearProperty taxesTax assessment
    2025$3,614 +6.7%$518,800
    2024$3,386 +3.1%$518,800
    2023$3,284 +1.6%$518,800
    2022$3,232 $518,800
    2021$3,232 +4.4%$518,800 +12.1%
    2020$3,096 +27.2%$462,800 +27.2%
    2019$2,434 $363,800 +20.7%
    2018$2,434 +22.5%$301,500 +875.7%
    2017$1,987 +479.8%$30,900
    2016$343 +53.2%$30,900
    2015$224 +2.8%$30,900
    2014$218 $30,900
    2013-- $30,900 -41.9%
    2012-- $53,200
    2011-- $53,200
    2010-- $53,200
    2009-- $53,200
    Find assessor info on the county website

    Neighborhood: 28806

    Nearby schools

    GreatSchools rating
    Schools provided by the listing agent
    • Elementary: West Buncombe/Eblen
    • Middle: Clyde A Erwin
    • High: Clyde A Erwin

    Source: Canopy MLS as distributed by MLS GRID. This data may not be complete. We recommend contacting the local school district to confirm school assignments for this home.

    Get a cash offer in 3 minutes
    Find out how much your home could sell for in as little as 3 minutes with a no-obligation cash offer.
    Estimated market value
    $796,800
    Get a cash offer in 3 minutes
    Find out how much your home could sell for in as little as 3 minutes with a no-obligation cash offer.
    Estimated market value
    $796,800