Positioned in one of the most coveted condominium locations along 30A, this beautifully reimagined residence in Rosemary Beach offers an exceptional blend of luxury, convenience, and value. Fully renovated and thoughtfully refurnished, the turn-key residence is designed for effortless coastal living with immediate enjoyment and strong rental income.
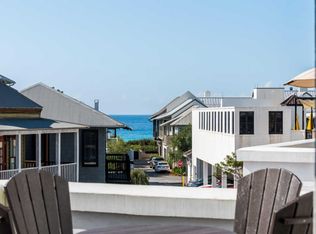
Stunning Gulf views and an oversized private sun deck create an extraordinary outdoor living experience rarely found at this price point in Rosemary Beach. Start the morning with coffee as the town comes to life below, spend afternoons soaking in the sun in complete privacy, and end the day with sunset cocktails accompanied by live music drifting from The Pearl Hotel.
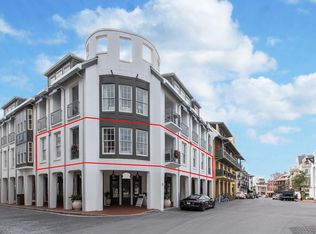
Built with enduring concrete construction and timeless architectural detail, the Savannah building offers elevator and ramp access along with dedicated off-street parking for two vehicles -- a rare convenience south of 30A. Ideally situated in the heart of town, you are just steps from acclaimed dining, charming cafés, boutique shopping, and the sugar-white sand beaches that define the Rosemary Beach lifestyle.
Come for a long weekend with friends and enjoy tennis clinics at the racquet club, brunch at Gallion's, and leisurely afternoons by the Gulf. Rosemary Beach's celebrated amenities include four community pools, a fitness center, private beach access, and beautifully curated green spaces throughout the community. Ownership conveys with exclusive access to the Rosemary Beach Owners' Club, featuring a resort-style pool with cabanas, private gathering spaces, an outdoor fireplace, and a bocce court.
Sold for $1,820,000
Zillow last checked:
Listing updated:
Bought with:
Stephen M McGrath, 3509938
Rosemary Beach Realty LLC
Source: ECAOR,MLS#: 1003352
Price history
| Date | Event | Price |
|---|---|---|
| 7/29/2026 | Sold | $1,820,000-6.7%$2,318/sqft |
Source:  ECAOR #1003352 Report a problem ECAOR #1003352 Report a problem | ||
| 6/30/2026 | Pending sale | $1,950,000$2,484/sqft |
Source: ECAOR #1003352 Report a problem | ||
| 6/11/2026 | Price change | $1,950,000-2.5%$2,484/sqft |
Source: ECAOR #1003352 Report a problem | ||
| 5/18/2026 | Listed for sale | $2,000,000+196.3%$2,548/sqft |
Source: ECAOR #1003352 Report a problem | ||
| 12/12/2012 | Sold | $675,000+116.3%$860/sqft |
Source: Public Record Report a problem | ||
| 4/18/2011 | Sold | $312,000-61%$397/sqft |
Source: Public Record Report a problem | ||
| 6/21/2006 | Sold | $800,000$1,019/sqft |
Source: Public Record Report a problem | ||
Nearby homes
Sell for more on Zillow
Get a Zillow Showcase℠ listing at no additional cost and you could sell for .
$1,820,100
2% more
+$36,402
With Zillow Showcase(estimated)
$1,856,502
