Skip main navigation
Sold for $235,500
  • $235,500

    5 MALAUKA RADIAL CIRCLE, OCKLAWAHA, FL 32179

    3beds
    1,332sqft
    Single Family Residence
    Built in 2022
    0.29 Acres Lot
    $235,500 Zestimate®
    $177/sqft
    $1,634 Estimated rent

    Home value

    $235,500

    $219,000 - $252,000

    $1,634/mo

    Zestimate® history
    Loading
    Loading...

    Owner options

    List your home for rent

    $1,634/mo

    Rent Zestimate®

    Find your next renter with Zillow Rental Manager. Plus, with online applications, you can quickly screen prospective tenants – for free.

    Learn more

    $1,634/mo

    Rent Zestimate®

    Refinance and save

    $1,652/mo

    Est. payment

    Refinancing to a lower rate could help reduce your monthly payments and save thousands over the life of the loan.

    See today's rates

    $1,652/mo

    Est. payment

    Explore your selling options

    Work with a Zillow partner agent

    Leverage their expertise and Zillow's premium Showcase listings to get your home seen by more buyers.

    Get started

    List with your own agent

    Get your home in front of millions of buyers by listing it on Zillow.

    Learn how to do it

    Sell it yourself

    Take full control of how buyers see your home on Zillow by listing For Sale by Owner (FSBO).

    List your home

    What's special

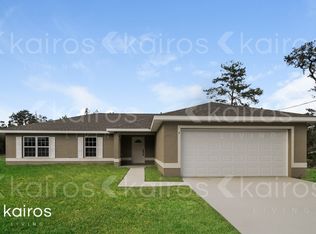
    Virtually Staged. Located at 5 Malauka Radial Circle in Ocklawaha, this property sits in a rural yet growing area with no HOA and no rear neighbors! Situated on a .29-acre lot, the home features a fully fenced backyard that provides usable outdoor space, plus an included water softener — two big-ticket items that add extra value to your new home. Built in 2022, this 3-bedroom, 2-bathroom home offers a functional split-bedroom layout with well-sized rooms throughout. New luxury vinyl flooring has been installed in all areas except the kitchen and bathrooms, and the entire interior has been freshly painted. The kitchen offers abundant cabinet storage along with a pantry, and all appliances are included. The primary suite features a large walk-in closet and an en suite bathroom with a stand-up shower and single vanity. Schedule your private tour today and experience everything quiet country living has to offer. All information recorded in the MLS is intended to be accurate however, it should be independently verified by buyer and their agent. Check out the Virtual tour!

    Zillow last checked:

    Listing updated:

    Listed by:

    Amanda Harrison 407-741-3547,

    HARRISON REAL PROPERTY GROUP 407-741-3547

    Bought with:

    Amanda Harrison, 3196918

    HARRISON REAL PROPERTY GROUP

    Source: Stellar MLS,MLS#: G5106611MLS LogoOriginating MLS: Lake and Sumter

    Facts & features

    Interior

    Bedrooms & bathrooms
    • Bedrooms: 3
    • Bathrooms: 2
    • Full bathrooms: 2
    Rooms
    • Room types: Dining Room
    Primary bedroom
    • Description: Room4
    • Features: En Suite Bathroom, Ceiling Fan(s), Walk-In Closet(s)
    • Level: First
    Bedroom 2
    • Description: Room6
    • Features: Built-in Closet
    • Level: First
    Bedroom 3
    • Description: Room7
    • Features: Built-in Closet
    • Level: First
    Primary bathroom
    • Description: Room5
    • Features: Exhaust Fan, Single Vanity
    • Level: First
    Bathroom 2
    • Description: Room8
    • Features: Single Vanity, Exhaust Fan
    • Level: First
    Dinette
    • Description: Room3
    • Level: First
    Kitchen
    • Description: Room1
    • Features: Pantry
    • Level: First
    Living room
    • Description: Room2
    • Features: Ceiling Fan(s)
    • Level: First
    Heating
    • Electric, Heat Pump
    Cooling
    • Central Air
    Appliances
    • Included: Dishwasher, Electric Water Heater, Range, Range Hood, Refrigerator, Water Softener
    • Laundry: Electric Dryer Hookup, In Garage, Washer Hookup
    Features
    • Ceiling Fan(s), Open Floorplan, Primary Bedroom Main Floor, Split Bedroom, Thermostat, Walk-In Closet(s)
    • Flooring: Ceramic Tile, Luxury Vinyl
    • Doors: Sliding Doors
    • Has fireplace: No
    Interior area
    • Total structure area: 1,871
    • Total interior livable area: 1,332 sqft

    Property

    Parking
    • Total spaces: 2
    • Parking features: Driveway, Garage Door Opener
    • Attached garage spaces: 2
    • Has uncovered spaces: Yes
    • Details: Garage Dimensions: 24x21
    Features
    • Levels: One
    • Stories: 1
    • Patio & porch: Patio
    • Fencing: Wood
    Lot
    • Size: 0.29 Acres
    • Dimensions: 150 x 84
    • Features: Cleared, Unincorporated
    • Residential vegetation: Mature Landscaping
    Details
    • Parcel number: 9031095812
    • Zoning: R1
    • Special conditions: None

    Construction

    Type & style
    • Home type: SingleFamily
    • Architectural style: Florida
    • Property subtype: Single Family Residence
    Materials
    • Block, Stucco
    • Foundation: Slab
    • Roof: Shingle
    Condition
    • Completed
    • New construction: No
    • Year built: 2022

    Utilities & green energy

    • Sewer: Septic Tank
    • Water: Well
    • Utilities for property: BB/HS Internet Available, Electricity Available, Electricity Connected

    Community & HOA

    Community
    • Security: Smoke Detector(s)
    • Pet fee: $0 monthly
    • Subdivision: SILVER SPGS SHORES UN 31
    HOA
    • Has HOA: No
    Location
    • Region: Ocklawaha

    Financial & listing details

    • Price per square foot: $177/sqft
    • Tax assessed value: $203,035
    • Annual tax amount: $3,630
    • Date on market: 1/13/2026
    • Cumulative days on market: 185 days
    • Listing terms: Cash,FHA,USDA Loan,VA Loan
    • Ownership: Fee Simple
    • Total actual rent: 0
    • Electric utility on property: Yes
    • Road surface type: Paved

    Price history

    DateEventPrice
    8/19/2026Sold$235,500+2.8%$177/sqft
    Source: Stellar MLS #G5106611 Report a problem
    7/18/2026Pending sale$229,000$172/sqft
    Source: Stellar MLS #G5106611 Report a problem
    6/19/2026Price change$229,000-2.5%$172/sqft
    Source: Stellar MLS #G5106611 Report a problem
    2/21/2026Price change$234,900-2.1%$176/sqft
    Source: Stellar MLS #G5106611 Report a problem
    1/13/2026Listed for sale$239,900-14.3%$180/sqft
    Source: Stellar MLS #G5106611 Report a problem
    5/9/2022Sold$279,900+9.8%$210/sqft
    Source: Public Record Report a problem
    4/7/2022Pending sale$254,900$191/sqft
    Source: Stellar MLS #OM634983 Report a problem
    4/5/2022Listed for sale$254,900$191/sqft
    Source: Stellar MLS #OM634983 Report a problem
    3/31/2022Pending sale$254,900$191/sqft
    Source: Stellar MLS #OM634983 Report a problem
    3/7/2022Price change$254,900+8.5%$191/sqft
    Source: Stellar MLS #OM634983 Report a problem
    2/28/2022Listed for sale$234,900$176/sqft
    Source: Stellar MLS #OM634983 Report a problem

    Public tax history

    YearProperty taxesTax assessment
    2025$3,630 +6.4%$203,035 +2%
    2024$3,411 +2.2%$198,996 +3.1%
    2023$3,338 +940.1%$192,924 +4284.6%
    2022$321 +295.5%$4,400 +10%
    2021$81 +42.6%$4,000 +60%
    2020$57 -13.3%$2,500 -16.7%
    2019$66 $3,000
    2018$66 +3.2%$3,000
    2017$64 -8.6%$3,000
    2016$70 $3,000 -4.6%
    2015$70 +8.4%$3,146 +10%
    2014$64 +15.4%$2,860 +10%
    2013$56 +0.4%$2,600
    2012$56 +1.2%$2,600 +2%
    2011$55 -10.4%$2,550 -14.3%
    2010$61 -28.1%$2,975 -36.4%
    2009$85 -53.6%$4,675 -59.3%
    2008$184 -57.3%$11,475 -59.1%
    2007$430 +45.8%$28,050 +65%
    2006$295 +568.8%$17,000 +166.7%
    2005$44 $6,375 +400%
    2004$44 -22%$1,275 +25%
    2002$56 +52.4%$1,020
    2001$37 $1,020
    2000$37 $1,020
    Find assessor info on the county website

    Neighborhood: 32179

    Nearby schools

    GreatSchools rating
    Schools provided by the listing agent
    • Elementary: Stanton-Weirsdale Elem. School
    • Middle: Lake Weir Middle School
    • High: Lake Weir High School

    Source: Stellar MLS. This data may not be complete. We recommend contacting the local school district to confirm school assignments for this home.

    Get a cash offer in 3 minutes
    Find out how much your home could sell for in as little as 3 minutes with a no-obligation cash offer.
    Estimated market value
    $235,500
    Get a cash offer in 3 minutes
    Find out how much your home could sell for in as little as 3 minutes with a no-obligation cash offer.
    Estimated market value
    $235,500