***Back on the market! Buyer backed out before closing***Beautiful New Build in Ocklawaha - A Must-See! Step into this stunning, newly-built home in the peaceful surroundings of Ocklawaha! As you approach, you’ll be greeted by spotlights that illuminate all four corners of the property, providing both security and style. Relax on the back porch, where a ceiling fan keeps you cool as you unwind outdoors. Inside, an open floor plan welcomes you with modern finishes throughout. The kitchen and bathrooms boast sleek quartz countertops, and the entire open area is bathed in light, thanks to recessed lighting. The kitchen is fully equipped with a dishwasher, refrigerator, stove, and microwave, making it move-in ready. This home features a desirable split floor plan, with the master suite on one side and the guest bedrooms on the other. The master bedroom is a true retreat, complete with a tray ceiling, a spacious walk-in closet, and a luxurious en-suite bathroom. As you exit the master suite, you’ll find a convenient laundry room. On the guest side, the roomy guest bathroom offers comfort and convenience for family and visitors alike. Throughout the home, you’ll appreciate the modern light fixtures and ceiling fans that enhance every room. One more bonus: Spectrum is AVAILABLE! Don’t miss out on this beautiful home—schedule your visit today!
Sold for $260,000
$260,000
5 MALAUKA RADIAL RUN ROAD, OCKLAWAHA, FL 32179
3beds
1,439sqft
Single Family Residence
Built in 2024
10,019 Square Feet Lot
$253,900 Zestimate®
$181/sqft
$1,705 Estimated rent
Home value
$253,900
$229,000 - $282,000
$1,705/mo
Zestimate® history
Owner options
List your home for rent
$1,705/mo
Rent Zestimate®
Find your next renter with Zillow Rental Manager. Plus, with online applications, you can quickly screen prospective tenants – for free.
$1,705/mo
Rent Zestimate®
Refinance and save
$1,764/mo
Est. payment
Refinancing to a lower rate could help reduce your monthly payments and save thousands over the life of the loan.
$1,764/mo
Est. payment
Explore your selling options
Work with a Zillow partner agent
Leverage their expertise and Zillow's premium Showcase listings to get your home seen by more buyers.
Get startedList with your own agent
Get your home in front of millions of buyers by listing it on Zillow.
Learn how to do itSell it yourself
Take full control of how buyers see your home on Zillow by listing For Sale by Owner (FSBO).
List your homeWhat's special
Modern light fixturesModern finishesSleek quartz countertopsOpen floor planCeiling fansDesirable split floor planRecessed lighting
Zillow last checked:
Listing updated:
Listed by:
Brandy Contreras 352-978-5278,
BASSETT PREMIER REALTY INC 352-602-0520
Bought with:
Brandy Contreras, 3566581
BASSETT PREMIER REALTY INC
Lolita Olivieri, 3222315
FLORIDA GLOBAL PROPERTIES LLC
Source: Stellar MLS,MLS#: G5086345 Originating MLS: Lake and Sumter
Originating MLS: Lake and Sumter
Facts & features
Interior
Bedrooms & bathrooms
- Bedrooms: 3
- Bathrooms: 2
- Full bathrooms: 2
Primary bedroom
- Features: Ceiling Fan(s), Walk-In Closet(s)
- Level: First
Bedroom 1
- Features: Ceiling Fan(s), Storage Closet
- Level: First
Bedroom 2
- Features: Ceiling Fan(s), Storage Closet
- Level: First
Primary bathroom
- Features: Exhaust Fan, Linen Closet
- Level: First
Bathroom 1
- Features: Exhaust Fan
- Level: First
Dining room
- Level: First
Kitchen
- Features: Storage Closet
- Level: First
Laundry
- Features: Built-In Shelving, No Closet
- Level: First
Living room
- Features: Ceiling Fan(s), No Closet
- Level: First
Heating
- Baseboard, Central, Exhaust Fan
Cooling
- Central Air
Appliances
- Included: Dishwasher, Exhaust Fan, Ice Maker, Range, Refrigerator
- Laundry: Laundry Room
Features
- Ceiling Fan(s), High Ceilings, Tray Ceiling(s)
- Flooring: Luxury Vinyl
- Doors: Sliding Doors
- Has fireplace: No
Interior area
- Total structure area: 2,091
- Total interior livable area: 1,439 sqft
Property
Parking
- Total spaces: 2
- Parking features: Garage
- Garage spaces: 2
Features
- Levels: One
- Stories: 1
- Exterior features: Private Mailbox
Lot
- Size: 10,019 Square Feet
- Dimensions: 81 x 125
Details
- Parcel number: 9031094817
- Zoning: R1
- Special conditions: None
Construction
Type & style
- Home type: SingleFamily
- Property subtype: Single Family Residence
Materials
- Block, Stucco
- Foundation: Block, Slab
- Roof: Shingle
Condition
- Completed
- New construction: Yes
- Year built: 2024
Utilities & green energy
- Sewer: Septic Tank
- Water: Well
- Utilities for property: Cable Available, Electricity Available
Community & HOA
Community
- Pet fee: $0 monthly
- Subdivision: SILVER SPGS SHORES UN #31
HOA
- Has HOA: No
Location
- Region: Ocklawaha
Financial & listing details
- Price per square foot: $181/sqft
- Annual tax amount: $117
- Date on market: 9/2/2024
- Cumulative days on market: 197 days
- Listing terms: Cash,Conventional,FHA,USDA Loan,VA Loan
- Ownership: Fee Simple
- Total actual rent: 0
- Electric utility on property: Yes
- Road surface type: Paved
Price history
| Date | Event | Price |
|---|---|---|
| 7/9/2025 | Sold | $260,000+2%$181/sqft |
Source:  Stellar MLS #G5086345 Report a problem Stellar MLS #G5086345 Report a problem | ||
| 4/30/2025 | Pending sale | $255,000$177/sqft |
Source: Stellar MLS #G5086345 Report a problem | ||
| 4/18/2025 | Price change | $255,000-1.9%$177/sqft |
Source: Stellar MLS #G5086345 Report a problem | ||
| 2/9/2025 | Price change | $260,000-2.2%$181/sqft |
Source: Stellar MLS #G5086345 Report a problem | ||
| 12/10/2024 | Listed for sale | $265,750$185/sqft |
Source: Stellar MLS #G5086345 Report a problem | ||
| 10/30/2024 | Pending sale | $265,750$185/sqft |
Source: Stellar MLS #G5086345 Report a problem | ||
| 9/2/2024 | Listed for sale | $265,750$185/sqft |
Source: Stellar MLS #G5086345 Report a problem | ||
Public tax history
Tax history is unavailable.
Neighborhood: 32179
Nearby homes
- $15,99510,019 Square Feet3 Malauka Radial Run, Ocklawaha, FL 32179Sold
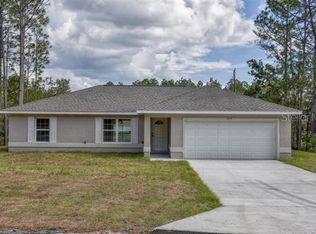
- $15,5003 bd2 ba1.4k sqft5 Malauka Radial Run, Ocklawaha, FL 32179Sold
- $--3 bd2 ba1.3k sqft00 Malauka Radial Dr, Ocklawaha, FL 32179Off Market
- $14,50010,019 Square FeetMalauka Radial Run LOT 21, Ocklawaha, FL 32179Sold

- $14,50010,019 Square FeetMalauka Radial Run LOT 22, Ocklawaha, FL 32179Sold
- $230,5003 bd2 ba1.3k sqft1 Malauka Course Ter, Ocklawaha, FL 32179Off Market
- $11,00010,019 Square Feet3 Malauka Radial Run #17, Ocklawaha, FL 32179Sold
- $257,8003 bd2 ba1.3k sqft33 Malauka Ln, Ocklawaha, FL 32179Sold
Nearby schools
GreatSchools rating
- 2/10Stanton-Weirsdale Elementary SchoolGrades: PK-5Distance: 3.9 mi
- 4/10Lake Weir Middle SchoolGrades: 6-8Distance: 6.4 mi
- 2/10Lake Weir High SchoolGrades: 9-12Distance: 7.5 mi
Schools provided by the listing agent
- Elementary: Legacy Elementary School
- Middle: Lake Weir Middle School
- High: Lake Weir High School
Source: Stellar MLS. This data may not be complete. We recommend contacting the local school district to confirm school assignments for this home.
Get a cash offer in 3 minutes
Find out how much your home could sell for in as little as 3 minutes with a no-obligation cash offer.
Estimated market value
$253,900
Get a cash offer in 3 minutes
Find out how much your home could sell for in as little as 3 minutes with a no-obligation cash offer.
Estimated market value
$253,900
- Florida
- Marion County
- Ocklawaha
- 32179
- 5 MALAUKA RADIAL RUN ROAD
Nearby cities
Nearby zip codes
Other Ocklawaha Topics
